YvetteKnight

BEDS3
BATHS2 full
SQUARE FEET1,975
MLS#A12068595
STATUSActive
PROPERTY TYPEResidential - Single Family
SUBDIVISIONWELLINGTON AT BAYSIDE LAKE
Property Description
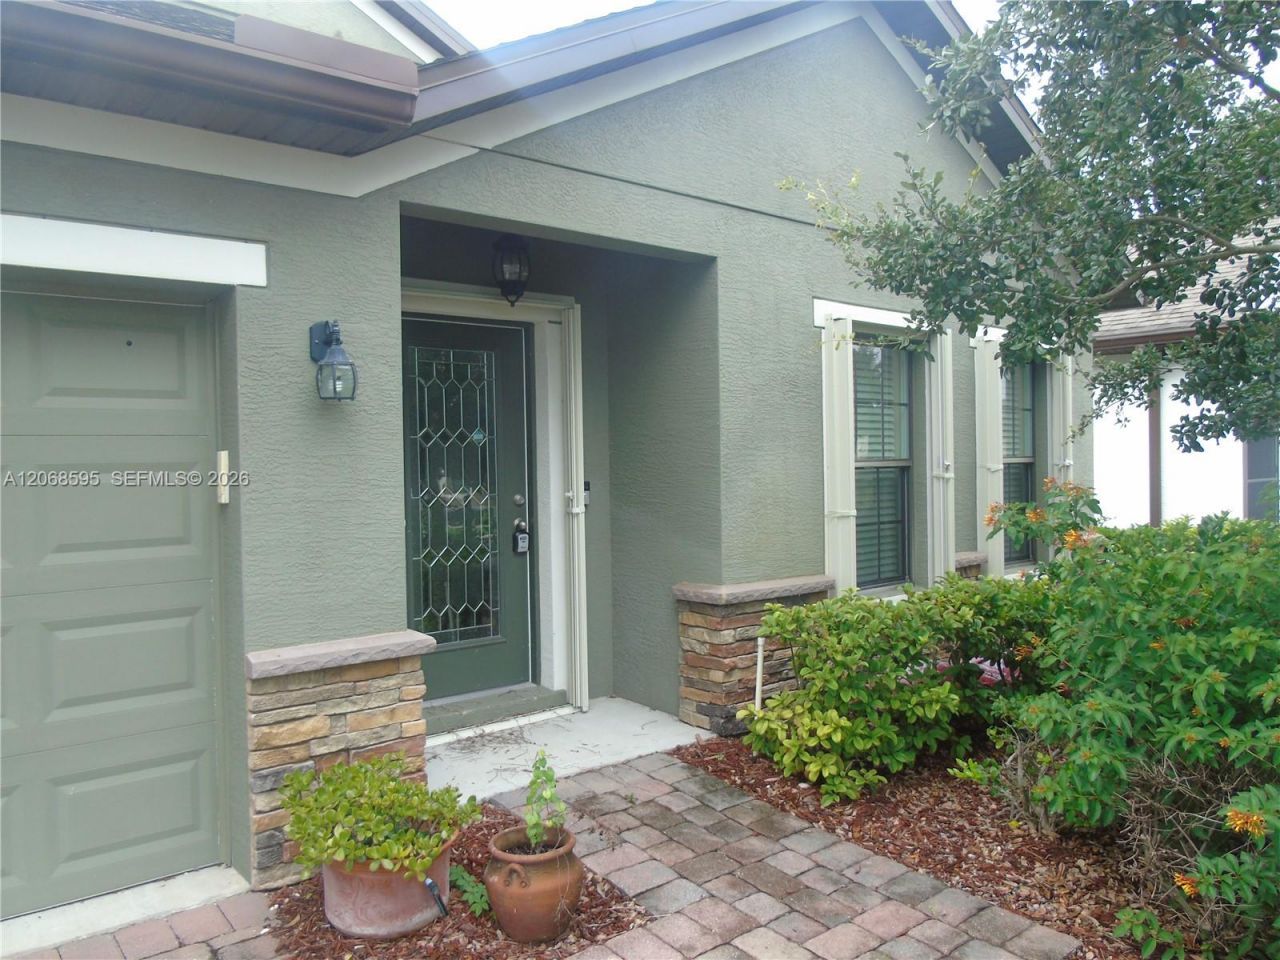
SELLER WILL PAY ALL BUYERS CLOSING COSTS AND PAY DOWN THE CURRENT INTEREST RATE, AS WELL AS MONEY FOR REPAIRS. Welcome to this well-maintained 3-bedroom, 2-bathroom home in the desirable Bayside Lakes community of Palm Bay. This light and bright home features an open floor plan, tile flooring throughout, a spacious kitchen with granite countertops and ample storage, and a separate indoor laundry room. The primary suite includes a walk-in closet and an additional flexible space ideal for a home office, nursery, or sitting area. Enjoy the screened-in porch and fenced backyard, along with the convenience of a 2-car garage and hurricane shutters. Community amenities include pools, fitness facilities, and playgrounds. Conveniently located near shopping, dining, I-95, and area attractions.
Property Features
Property Type: Residential - Single Family
Cooling: Central Air
Fenced: Yes
Garage: 2
Heating: Central
Home Style: Detached, One Story
Roof Type: Shingle
Taxes: $4,722
Year Built: 2016
Amenities
First Floor Entry
Other
Feature Descriptions
Appliances: Dishwasher, Dryer, Electric Range, Microwave, Refrigerator
Community Features: Pool, Exercise Room
Crops Included Y/N: No
Exterior: Stucco
Fencing: Fenced
Flooring: Tile
HOA Fee: 262/ Quarterly
Home Warranty Y/N: No
Lease Considered Y/N: No
Listing Terms: All Cash, Conventional, FHA, VA Loan
Lot: Less Than 1/4 Acre Lot
Parcel#: 29-37-30-VF-*-5
Parking: Driveway
Parking Notes: Driveway
Patio/Porch: Screened Porch
Property Attached Y/N: No
Property Sub-Type: Single Family Residence
Sewer: Public Sewer
Special View Info: Other
Swimming Pool: Yes
Water: Municipal Water
Listed By / Shown By
Listed By
Agency Name: Premier Elite Realty Inc.
Agency Phone: 305-442-2122
Shown By
Agent Name: Yvette Knight
Agent Phone: Cell: (305) 726-1027
Agency Title: Realty 100

Estimate Your Payment
Estimated Payment
$ 1,244.07 per month $752.02 Principal & Interest $393.50 Property Tax $98.55 Homeowner's InsuranceChange Payment Information


Privacy Policy / DMCA Notice / ADA Accessibility


This site is hosted, designed and copyright
© 1994 - 2026 by
Delta Media Group, Inc. -- Patent Pending --
| MLS# A12068595
This single family home located at , Palm Bay, FL 32909 is currently listed for sale with an asking price of $337,900. This property was built in 2016 and has 3 bedrooms and 2 full baths with 1975 sq. ft. is located in the WELLINGTON AT BAYSIDE LAKE subdivision. Search WELLINGTON AT BAYSIDE LAKE real estate on yknight.realty100.com today.