YvetteKnight

BEDS2
BATHS2 full
SQUARE FEET1,730
MLS#B26079443
STATUSActive
PROPERTY TYPEResidential - Townhouse
SUBDIVISIONINDIAN CREEK PH IV-B
Property Description
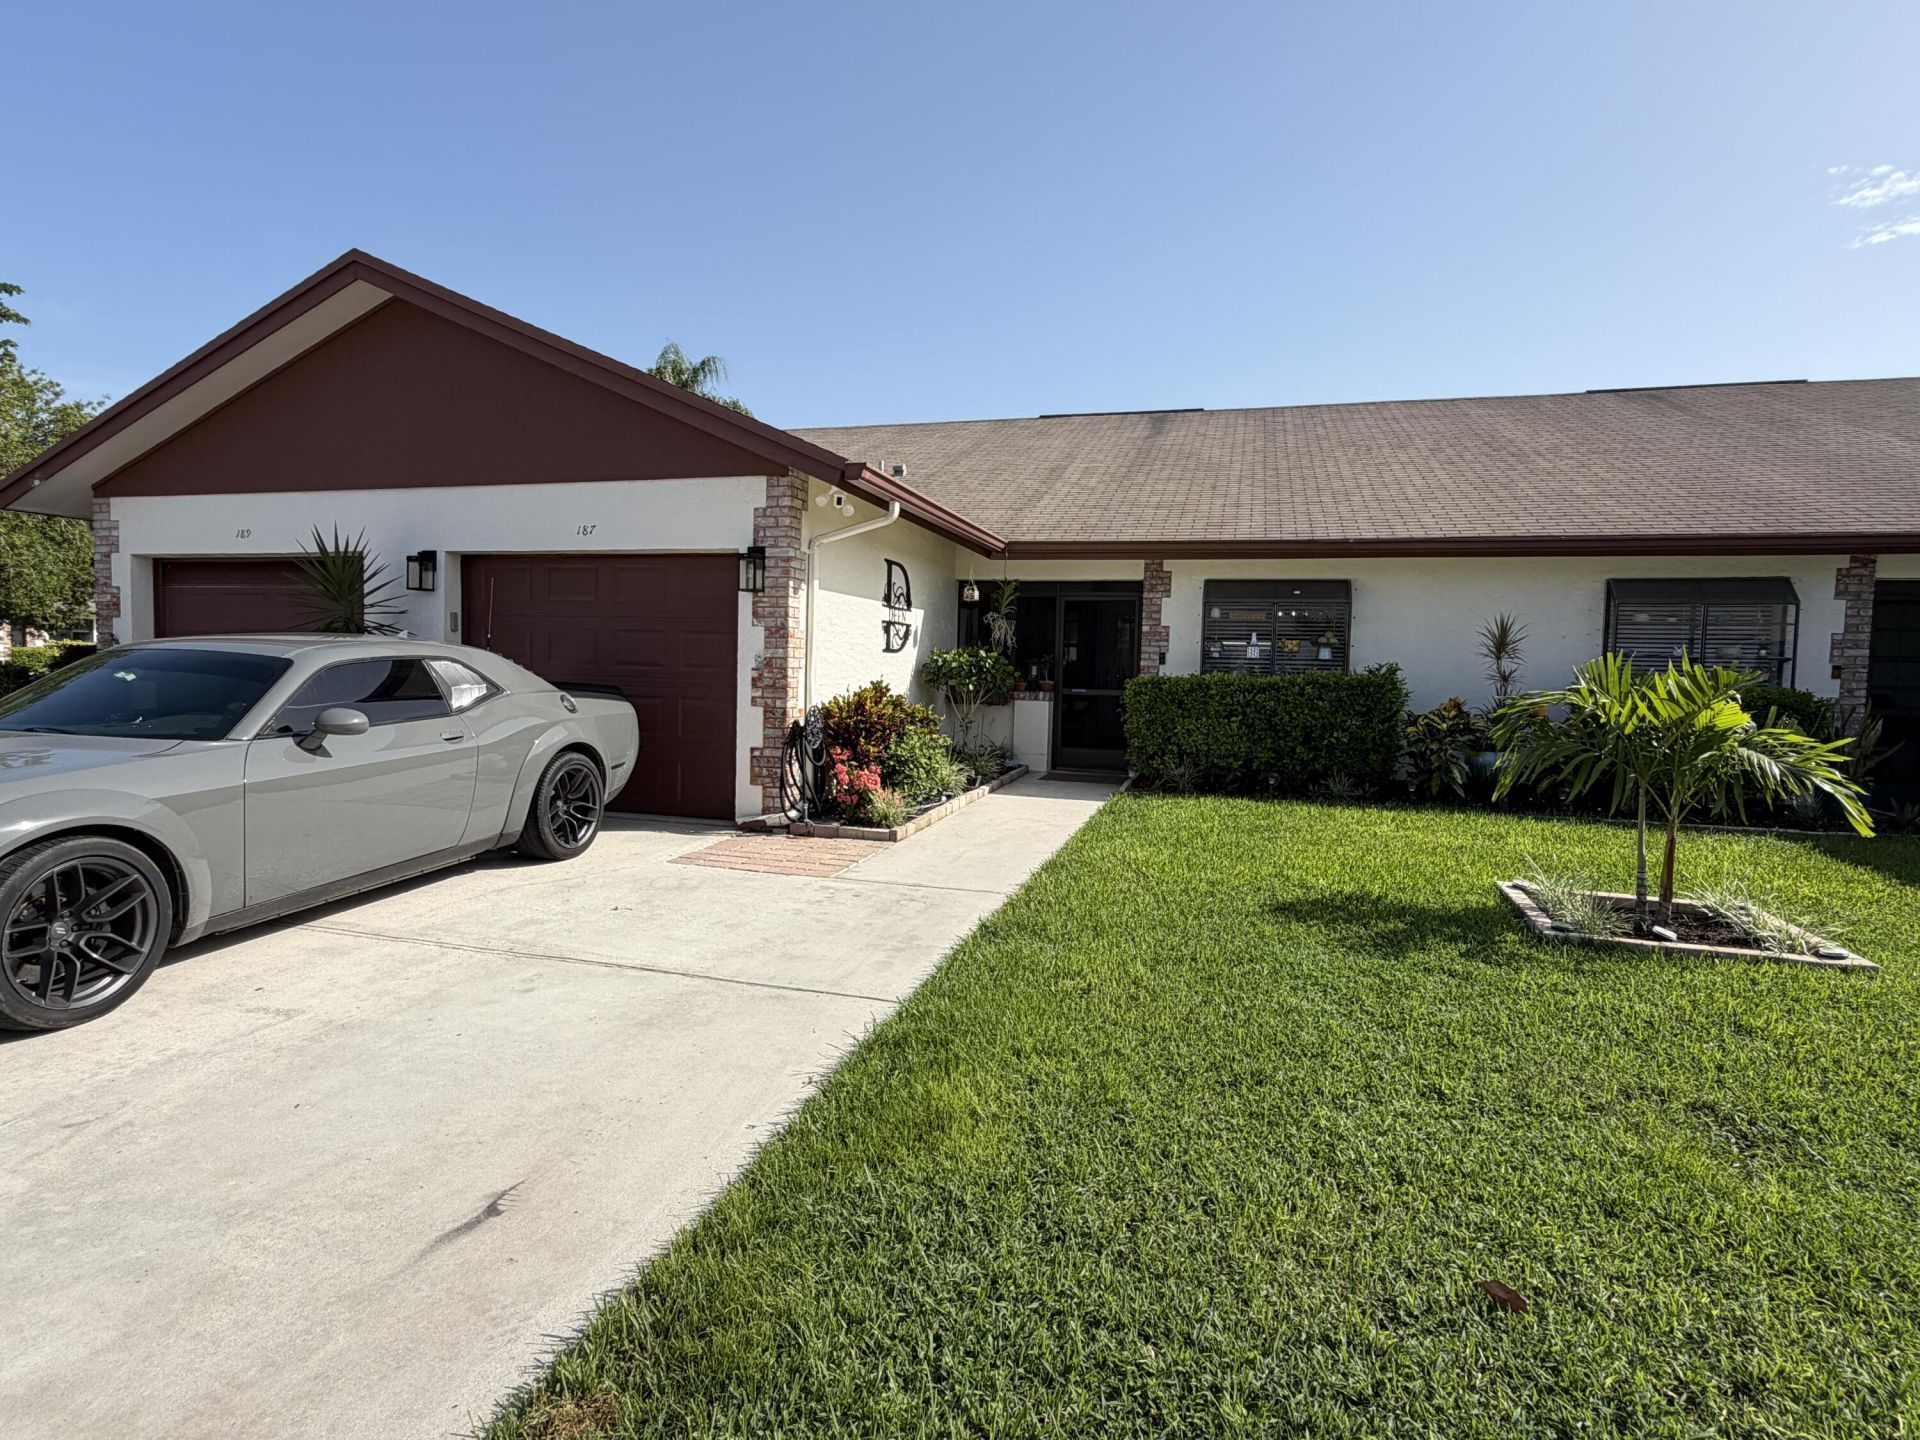
This one-of-a-kind one-story move-in-ready CBS townhouse in the heart of Jupiter has been beautifully updated with modern comforts in mind. Vaulted ceilings, open-concept layout with clear sightline from the kitchen to the living area. Split floor plan with extra square footage provide by the enclosed sunroom. Private outdoor patio provides the perfect place to relax.
Property Features
Property Type: Residential - Townhouse
Cooling: Central Air, Ceiling Fan(s)
Garage: 1 car attached
Heating: Central
Lot Size: 0.08 Acres
Roof Type: Composition, Shingle
Stories: 1.0
Taxes: $3,109
Year Built: 1987
Amenities
Entrance Foyer
Vaulted Ceiling(s)
Walk-In Closet(s)
Bedroom Layout - Split
Pull Down Stairs
Garden
Feature Descriptions
Appliances: Electric Water Heater, Dryer, Disposal, Dishwasher, Electric Range, Ice Maker, Microwave, Refrigerator, Vented Exhaust Fan, Water Heater, Washer
Association Amenities: Jogging Path, Sidewalks, Street Lights
Association Fee Includes: Cable TV, Maintenance Grounds, Common Areas
Exterior: CBS
Flooring: Tile, Vinyl
Furnished: Negotiable
Guest House Y/N: No
HOA Fee: $409/ Quarterly
Laundry: In Garage
Parking: Driveway, Garage, Attached Garage
Parking Notes: Driveway, Garage, Attached Garage
Patio/Porch: Patio - Open, Patio
Pets Allowed: Yes, Pet Restrictions Possible
Restrictions: Buyer Approval Required, Parking - No Commercial Vehicles, Parking - No RV
Security: Smoke Detector(s)
Sewer: Public Sewer
Special View Info: Garden
SQFT Living: 1188
Structure Type: Townhouse
Total Rooms: 3
Utilities: Cable Available, Electricity Connected, Sewer Connected, Underground Utilities, Water Connected
Utilities: Cable Available, Electricity Connected, Sewer Connected, Underground Utilities, Water Connected
Water: Public
Windows: Blinds
Local Schools
High School: Jupiter
Middle School: Independence
Elementary School: Jerry Thomas
Listed By / Shown By
Listed By
Agency Name: Realty Hub
Agency Phone: 407-900-1001
Shown By
Agent Name: Yvette Knight
Agent Phone: Cell: (305) 726-1027
Agency Title: Realty 100

Estimate Your Payment
Estimated Payment
$ 1,391.84 per month $1,001.50 Principal & Interest $259.08 Property Tax $131.25 Homeowner's InsuranceChange Payment Information


Privacy Policy / DMCA Notice / ADA Accessibility


This site is hosted, designed and copyright
© 1994 - 2026 by
Delta Media Group, Inc. -- Patent Pending --
| MLS# B26079443
This townhouse located at , Jupiter, FL 33458 is currently listed for sale with an asking price of $450,000. This property was built in 1987 and has 2 bedrooms and 2 full baths with 1730 sq. ft. is located in the INDIAN CREEK PH IV-B subdivision. Search INDIAN CREEK PH IV-B real estate on yknight.realty100.com today.