YvetteKnight

BEDS4
BATHS3 full
SQUARE FEET3,650
MLS#G5115579
STATUSActive
PROPERTY TYPEResidential - Single Family
SUBDIVISIONLAS COLINAS
Property Description
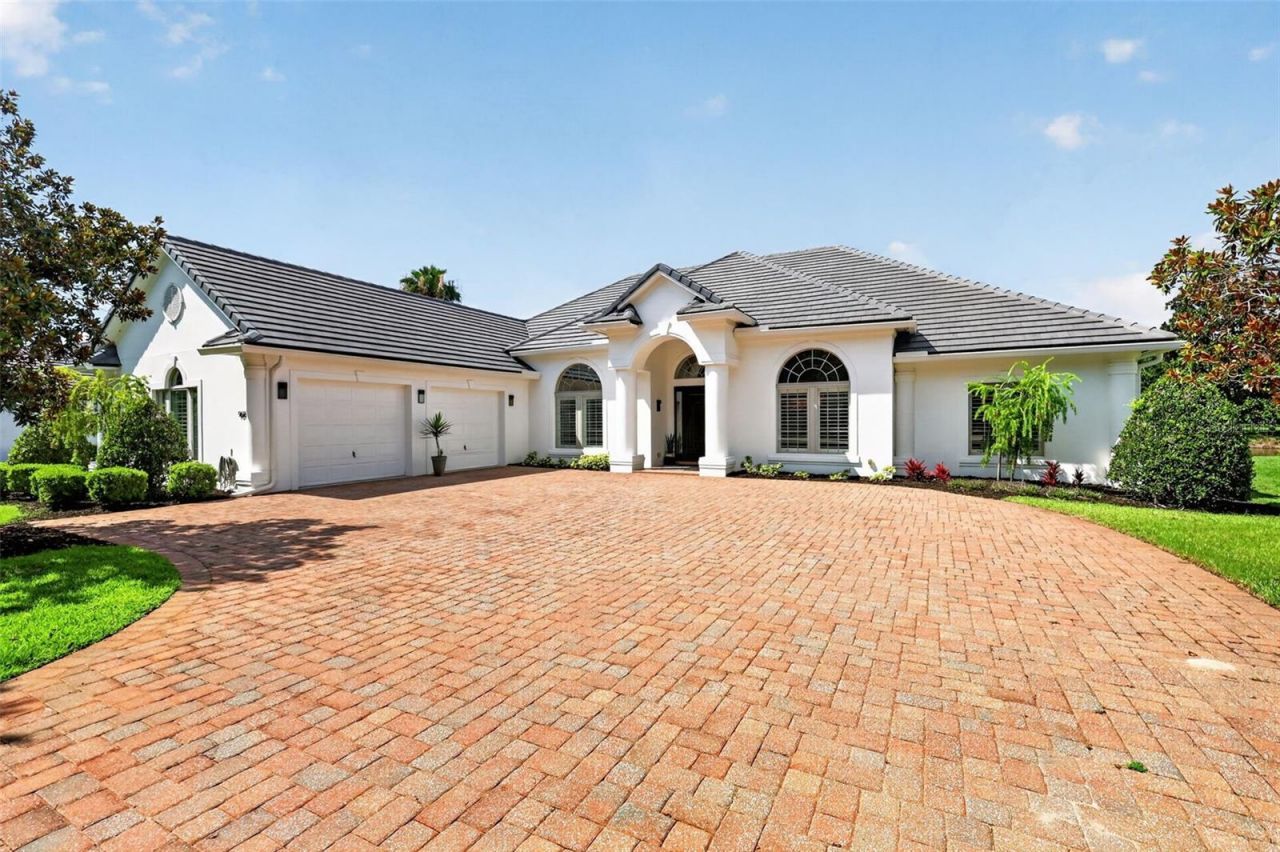
Welcome to 9616 San Fernando Court, an elegant pool home offering 3,650 square feet of living space within the gated Las Colinas community at Mission Resort + Club. Featuring a NEW ROOF IN 2025, this four-bedroom, three-bath residence combines a spacious single-story floor plan with an exceptional outdoor setting and peaceful water views.At the heart of the home, the expansive kitchen offers abundant solid-wood cabinetry, generous counter space, a large center island, built-in appliances and an adjoining pantry, with both formal and casual dining spaces nearby. The kitchen flows naturally into the home's generous living areas, where high ceilings and an abundance of natural light create an inviting sense of space. A split-bedroom layout provides added privacy, with the primary suite set apart from the home's three additional bedrooms.The primary suite offers a retreat of its own, featuring a gas fireplace, generous closet space and a spacious en-suite bath with dual vanities, granite countertops and a jetted garden tub.Step outside and discover the true centerpiece of the home. French doors open to an expansive screened lanai and private heated pool overlooking the pond, creating a serene backdrop for both quiet evenings and effortless entertaining. A fully equipped summer kitchen with built-in gas grill, burners and vent hood makes outdoor gatherings easy, while the covered lanai provides generous space for dining and lounging poolside.An oversized garage provides additional space for golf-cart parking, storage and a workshop, while the brick-paver driveway offers ample guest parking.Located within the gated Las Colinas community at Mission Resort + Club, residents enjoy a distinctive Central Florida setting surrounded by rolling terrain, lakes and championship golf. Mission Resort + Club offers two golf courses, dining, spa services, tennis, pickleball and additional resort amenities nearby. With a new 2025 roof, generous living spaces and a private pool overlooking the water, this home offers an exceptional opportunity to enjoy the relaxed, resort-inspired lifestyle of Howey-in-the-Hills.
Property Features
Property Type: Residential - Single Family
Cooling: Central Air
Garage: 2 car attached
Heating: Electric
Lot Size: 0.40 Acres
Roof Type: Tile
Stories: 1.0
Taxes: $7,671
Year Built: 2007
Amenities
Tray Ceiling(s)
Private Yard
Sidewalk
Feature Descriptions
Appliances: Bar Fridge, Built-In Oven, Cooktop, Dishwasher, Disposal, Dryer, Exhaust Fan, Microwave, Range, Range Hood, Refrigerator
Directions: If you are heading from the turnpike, turn left on 48 into the resort. The entrance to Los Colinas will be on the right hand side about a quarter mile after entering.
Exterior: Block, Stucco
Fireplace: Primary Bedroom
Fireplace Y/N: Yes
Flood Zone Code: X
Flooring: Ceramic Tile, Wood
Foundation: Slab
HOA Fee: 150/ Monthly
HOA Y/N: Yes
Home Warranty Y/N: No
Listing Terms: Cash, Conventional, FHA, VA Loan
Lot Dimensions: 0.4
Other Equipment: Private Yard
Ownership: Fee Simple
Pets Allowed: Cats OK, Dogs OK
Pool: Deck, In Ground
Property Attached Y/N: No
Property Sub-Type: Single Family Residence
Sewer: Public Sewer
Showing Instructions: Listing Agent Must Accompany
Spa: In Ground
Special Sale Provisions: None
Swimming Pool: Yes
Utilities: Public
Water: Public
Water Access Y/N: No
Water View: Pond
Zoning: PUD
Room Sizes
Kitchen: 80x24
Living Room: 21x19
Primary Bedroom: 16x18
Listed By / Shown By
Listed By
Agency Name: OLYMPUS EXECUTIVE REALTY INC
Agency Contact: mls@oerfl.com
Shown By
Agent Name: Yvette Knight
Agent Phone: Cell: (305) 726-1027
Agency Title: Realty 100

Estimate Your Payment
Estimated Payment
$ 3,471.14 per month $2,503.76 Principal & Interest $639.25 Property Tax $328.13 Homeowner's InsuranceChange Payment Information



Member Participants (and their affiliated licensees, if applicable) shall indicate on their websites that IDX information is provided exclusively for consumers’ personal non-commercial use, that it may not be used for any purpose other than to identify prospective properties consumers may be interested in purchasing, that the data is deemed reliable but is not guaranteed by MLS GRID, and that the use of the MLS GRID Data may be subject to an end user license agreement prescribed by the Member Participant’s applicable MLS if any and as amended from time to time. MLS GRID may, at its discretion, require use of other disclaimers as necessary to protect Member Participant, and/or their MLS from liability.
Based on information submitted to the MLS GRID. All data is obtained from various sources and may not have been verified by broker or MLS GRID. Supplied Open House Information is subject to change without notice. All information should be independently reviewed and verified for accuracy. Properties may or may not be listed by the office/agent presenting the information.
Privacy Policy / DMCA Notice / ADA Accessibility


This site is hosted, designed and copyright
© 1994 - 2026 by
Delta Media Group, Inc. -- Patent Pending --
9616 San Fernando Court | MLS# G5115579
This single family home located at 9616 San Fernando Court, Howey in the Hills, FL 34737 is currently listed for sale with an asking price of $1,125,000. This property was built in 2007 and has 4 bedrooms and 3 full baths with 3650 sq. ft. San Fernando Court is located in the LAS COLINAS subdivision. Search LAS COLINAS real estate on yknight.realty100.com today.