YvetteKnight

BEDS4
BATHS2 full
SQUARE FEET2,992
MLS#B26098602
STATUSActive
PROPERTY TYPEResidential - Single Family
SUBDIVISIONIROQUOIS PARK
Property Description
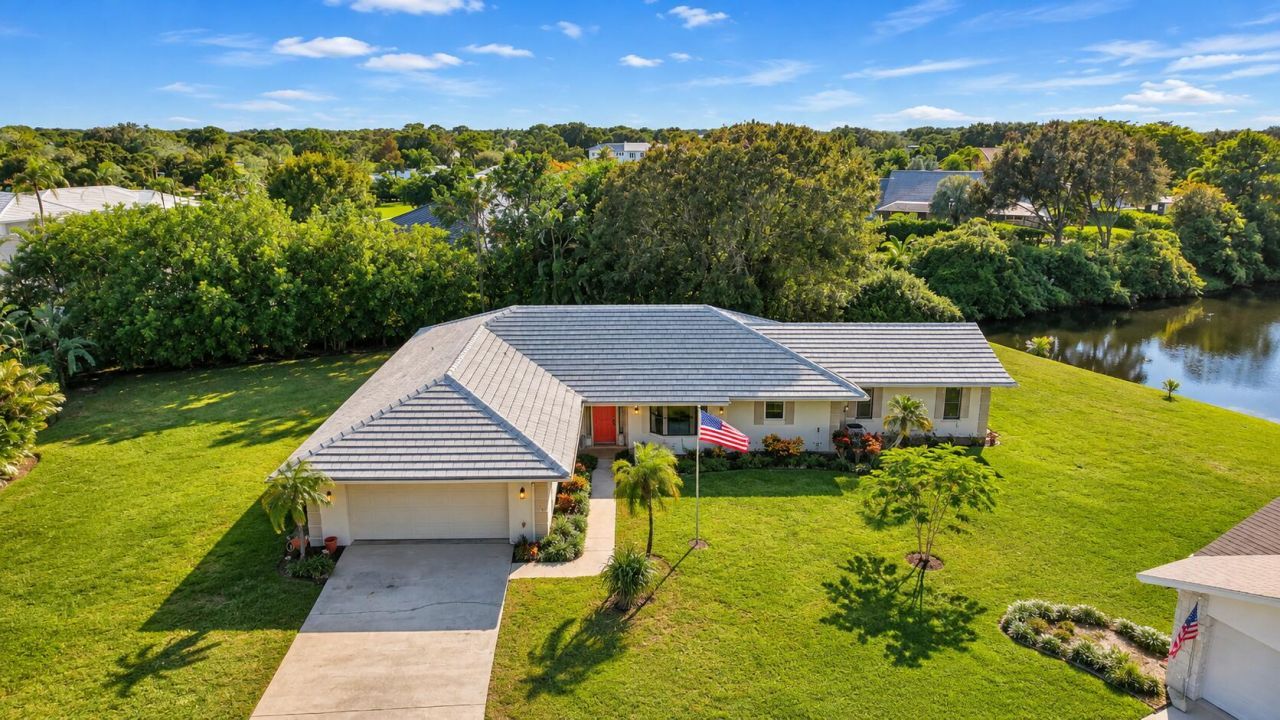
Enjoy the Florida season in this exceptional waterfront home, offering a rare combination of space, privacy, and relaxed coastal living in the desirable single-family section of Little Club in Tequesta. Situated on a prime .53-acre waterfront lot, this 4B/2BA offers 2,220 sq. ft. of air-conditioned living space. Designed for comfortable living and entertaining, the spacious floor plan features vaulted ceilings, abundant natural light, generous living and dining areas, and a sun-filled room overlooking the tropical landscape. An oversized bonus room with picturesque water views offers endless possibilities as a primary suite, home office, or hobby room. Whether hosting family and friends or simply enjoying a peaceful afternoon, this home provides flexibility and room to make it your own. Surrounded by mature trees and lush tropical landscaping, the expansive waterfront grounds offer a wonderful sense of privacy and tranquility. The generous patio and private spa create an inviting retreat for morning coffee, afternoon relaxation, or evening gatherings beneath the Florida sky. Little Club is a welcoming 55+ community offering an appealing array of amenities, including a 9-hole golf course, heated swimming pool, tennis, pickleball, bocce, shuffleboard, and clubhouse activities. Conveniently located near the beautiful beaches, shopping, restaurants, and recreational opportunities of Jupiter and Tequesta, it's an ideal setting to embrace the South Florida lifestyle. Whether you're looking for a seasonal escape or a year-round residence, this lovely waterfront property offers the space, privacy, and lifestyle you've been searching for. Move in, settle in, and start enjoying the Florida season!
Property Features
Property Type: Residential - Single Family
Cooling: Central Air, Ceiling Fan(s)
Garage: 2 car attached
Heating: Central, Heat Strip
Home Style: Ranch
Lot Size: 0.52 Acres
Roof Type: Flat, Tile
Stories: 1.0
Taxes: $3,139
Year Built: 1984
Amenities
Bar
Built-in Features
High Ceilings
Vaulted Ceiling(s)
Wet Bar
Walk-In Closet(s)
Bedroom Layout - Split
Feature Descriptions
Appliances: Electric Water Heater, Dryer, Disposal, Dishwasher, Electric Range, Ice Maker, Microwave, Refrigerator, Water Heater, Washer, Range
Association: Coastal Property Management
Association Amenities: Billiard Room, Clubhouse, Golf Course, Pool, Shuffleboard Court, Tennis Court(s), Bocce Ball, Internet Included
Association Fee Includes: Cable TV, Internet, Common Areas, Golf, Recreation Facility
Days on Site: 1
Exterior: Block, Concrete, Stucco, CBS
Flooring: Carpet, Ceramic Tile, Slate, Vinyl, Wood, Engineered Wood
Furnished: Unfurnished
Guest House Y/N: No
HOA Fee: $190/ Monthly
Laundry: Inside
Lot Dimensions: 1/2 to < 1 Acre, West of
Parcel#: 224042009003000908
Parking: Concrete, Driveway, Garage Door Opener, Garage, Attached Garage, Attached
Parking Notes: Concrete, Driveway, Garage Door Opener, Garage, Attach
Patio/Porch: Patio - Open, Patio
Pets Allowed: Yes, Pet Restrictions Possible
Restrictions: Buyer Approval Required, Parking - No Commercial Vehicles, Parking - No RV, Parking - No Trailer, Lease
Security: Fire Alarm
Sewer: Public Sewer
Spa: Yes
Spa: Fiberglass, In Ground
Special View Info: Garden, Water, Pond
SQFT Living: 2220
Structure Type: House
Total Rooms: 3
Utilities: Cable Connected, Electricity Connected, Sewer Connected, Water Connected
Utilities: Cable Connected, Electricity Connected, Sewer Connected, Water Connected
Water: Public
Waterfront Features: Pond
Room Sizes
Living Room: 20 X 22 Level First
Kitchen: 12 X 15 Level First
Primary Bedroom: 14 X 18 Level First
Local Schools
High School: South Fork
Middle School: Murray
Elementary School: Hobe Sound
Listed By / Shown By
Listed By
Agency Name: The Corcoran Group
Agency Phone: 561-655-9081
Shown By
Agent Name: Yvette Knight
Agent Phone: Cell: (305) 726-1027
Agency Title: Realty 100

Estimate Your Payment
Estimated Payment
$ 2,021.13 per month $1,555.67 Principal & Interest $261.58 Property Tax $203.88 Homeowner's InsuranceChange Payment Information


Privacy Policy / DMCA Notice / ADA Accessibility


This site is hosted, designed and copyright
© 1994 - 2026 by
Delta Media Group, Inc. -- Patent Pending --
9472 SE Little Club Way S | MLS# B26098602
This single family home located at 9472 SE Little Club Way S, Jupiter, FL 33469 is currently listed for sale with an asking price of $699,000. This property was built in 1984 and has 4 bedrooms and 2 full baths with 2992 sq. ft. SE Little Club Way S is located in the IROQUOIS PARK subdivision. Search IROQUOIS PARK real estate on yknight.realty100.com today.