YvetteKnight

BEDS4
BATHS3 full
SQUARE FEET2,217
MLS#A4700728
STATUSActive
PROPERTY TYPEResidential - Single Family
SUBDIVISIONGRAND OAK PRESERVE FKA THE PONDS
Property Description
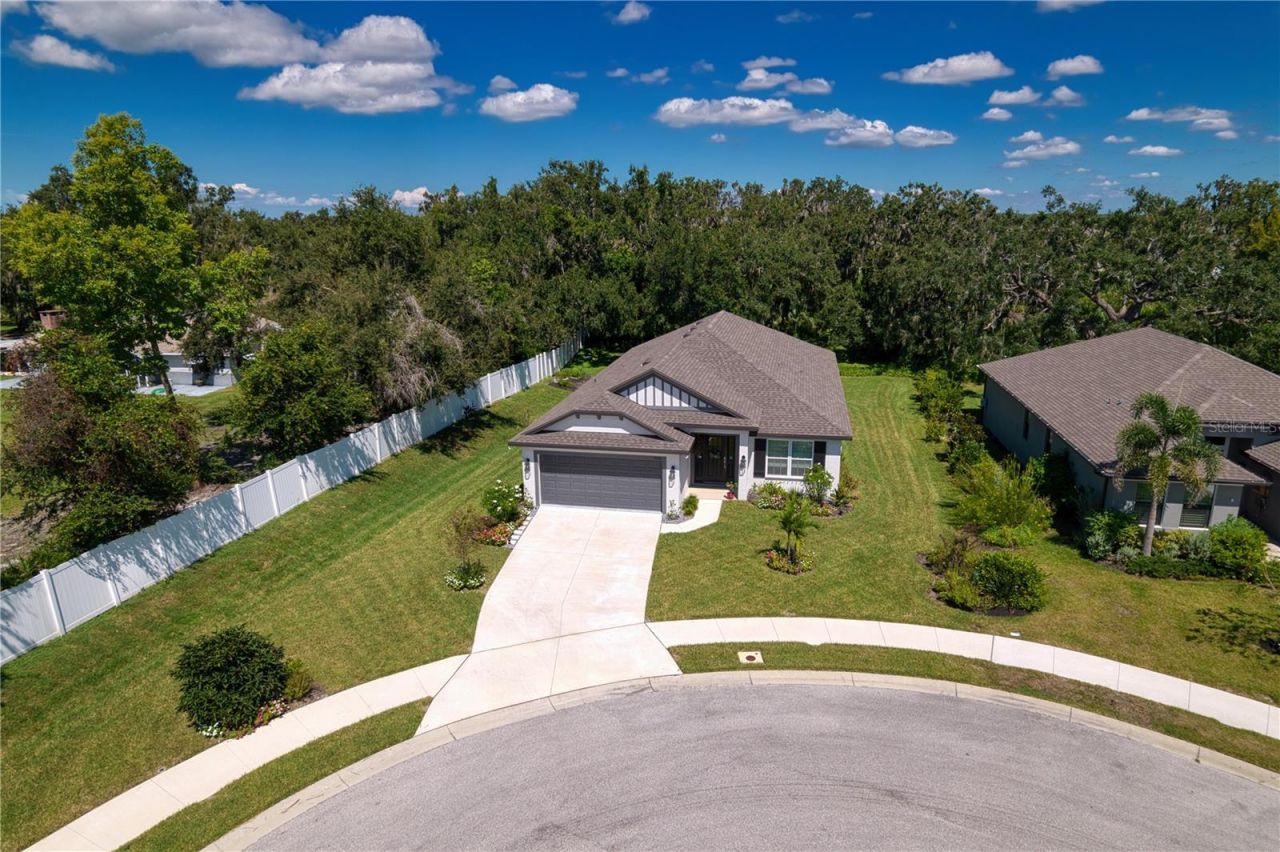
Welcome to this beautiful like-new home with 'no CDD' and 'low HOA' community located within the popular and growing city of Parrish! This lovely four bedroom & three full bathroom one-story is sure to be a perfect fit for it's new owner. And even more importantly, it sits at the end of a cul-de-sac with a nice serene view of the conservation area view. Everything, inside and out, is clean and crisp and ready to go! This 2,217 square foot residence consists of two en-suite bedrooms as well as a Jack and Jill style full bathroom for the other two bedrooms. The family room, dining room, and kitchen access all allow for that spacious & luxurious feel...boasting an open floor plan for both comfort & enjoyment! There's a beautiful covered porch off of the family room to relax among the serene presentation of nature. Experience a privacy feel but yet with Parrish having so much growth going on you are so close to everything you will need. Location, location, location with I-75 nearby for easy access to more shopping, entertainment & restaurants as well as to many gorgeous beaches! Come and experience the all-around comfort of this meticulously maintained home!
Property Features
Property Type: Residential - Single Family
Cooling: Central Air
Garage: 2 car attached
Heating: Central, Electric, Heat Pump
Lot Size: 0.22 Acres
Roof Type: Shingle
Stories: 1.0
Taxes: $3,054
Year Built: 2023
Amenities
Crown Molding
Eat-in Kitchen
Kitchen/Family Room Combo
L Dining
Open Floorplan
Primary Bedroom Main Floor
Split Bedroom
Tray Ceiling(s)
Walk-In Closet(s)
Window Treatments
Hurricane Shutters
Sidewalk
Feature Descriptions
Appliances: Dishwasher, Disposal, Electric Water Heater, Microwave, Range
Community Features: Street Lights
Directions: I-75 to the Ellenton exit. Go North on 301 to left on 96th Ave E then left on 43rd Ct E.
Exterior: Block, Stucco
Flood Zone Code: X
Flooring: Carpet, Ceramic Tile
Foundation: Slab
HOA Fee: 1500/ Annually
HOA Y/N: Yes
Home Warranty Y/N: Yes
Listing Terms: Cash, Conventional, FHA, VA Loan
Lot: Cul-De-Sac, Flag Lot, Level, Paved
Lot Dimensions: 0.22
Other Equipment: Irrigation Equipment
Ownership: Fee Simple
Pets Allowed: Yes
Pets Restrictions: Please see HOA documents
Property Attached Y/N: No
Property Sub-Type: Single Family Residence
Sewer: Public Sewer
Showing Instructions: Appointment Only, ShowingTime
Special Sale Provisions: None
Utilities: BB/HS Internet Available, Cable Connected, Electricity Connected, Fire Hydrant, Public, Sewer Connected, Sprinkler Meter, Underground Utilities, Water Connected
Water: Public
Water Access Y/N: No
Zoning: PD-R
Room Sizes
Kitchen: 13x11
Great Room: 17x14
Primary Bedroom: 15x15
Bedroom 2: 11x11
Bedroom 3: 11x11
Bedroom 4: 12x11
Dining Room: 11x9
Listed By / Shown By
Listed By
Agency Name: FINE PROPERTIES
Agency Contact: 941-782-0000
Shown By
Agent Name: Yvette Knight
Agent Phone: Cell: (305) 726-1027
Agency Title: Realty 100

Estimate Your Payment
Estimated Payment
$ 1,588.63 per month $1,179.55 Principal & Interest $254.50 Property Tax $154.58 Homeowner's InsuranceChange Payment Information



Member Participants (and their affiliated licensees, if applicable) shall indicate on their websites that IDX information is provided exclusively for consumers’ personal non-commercial use, that it may not be used for any purpose other than to identify prospective properties consumers may be interested in purchasing, that the data is deemed reliable but is not guaranteed by MLS GRID, and that the use of the MLS GRID Data may be subject to an end user license agreement prescribed by the Member Participant’s applicable MLS if any and as amended from time to time. MLS GRID may, at its discretion, require use of other disclaimers as necessary to protect Member Participant, and/or their MLS from liability.
Based on information submitted to the MLS GRID. All data is obtained from various sources and may not have been verified by broker or MLS GRID. Supplied Open House Information is subject to change without notice. All information should be independently reviewed and verified for accuracy. Properties may or may not be listed by the office/agent presenting the information.
Privacy Policy / DMCA Notice / ADA Accessibility


This site is hosted, designed and copyright
© 1994 - 2026 by
Delta Media Group, Inc. -- Patent Pending --
9406 43rd Court E | MLS# A4700728
This single family home located at 9406 43rd Court E, Parrish, FL 34219 is currently listed for sale with an asking price of $530,000. This property was built in 2023 and has 4 bedrooms and 3 full baths with 2217 sq. ft. 43rd Court E is located in the GRAND OAK PRESERVE FKA THE PONDS subdivision. Search GRAND OAK PRESERVE FKA THE PONDS real estate on yknight.realty100.com today.