YvetteKnight

BEDS3
BATHS2 full
SQUARE FEET2,063
MLS#B26081193
STATUSActive
PROPERTY TYPEResidential - Single Family
SUBDIVISIONJACARANDA PARCEL 252A
Property Description
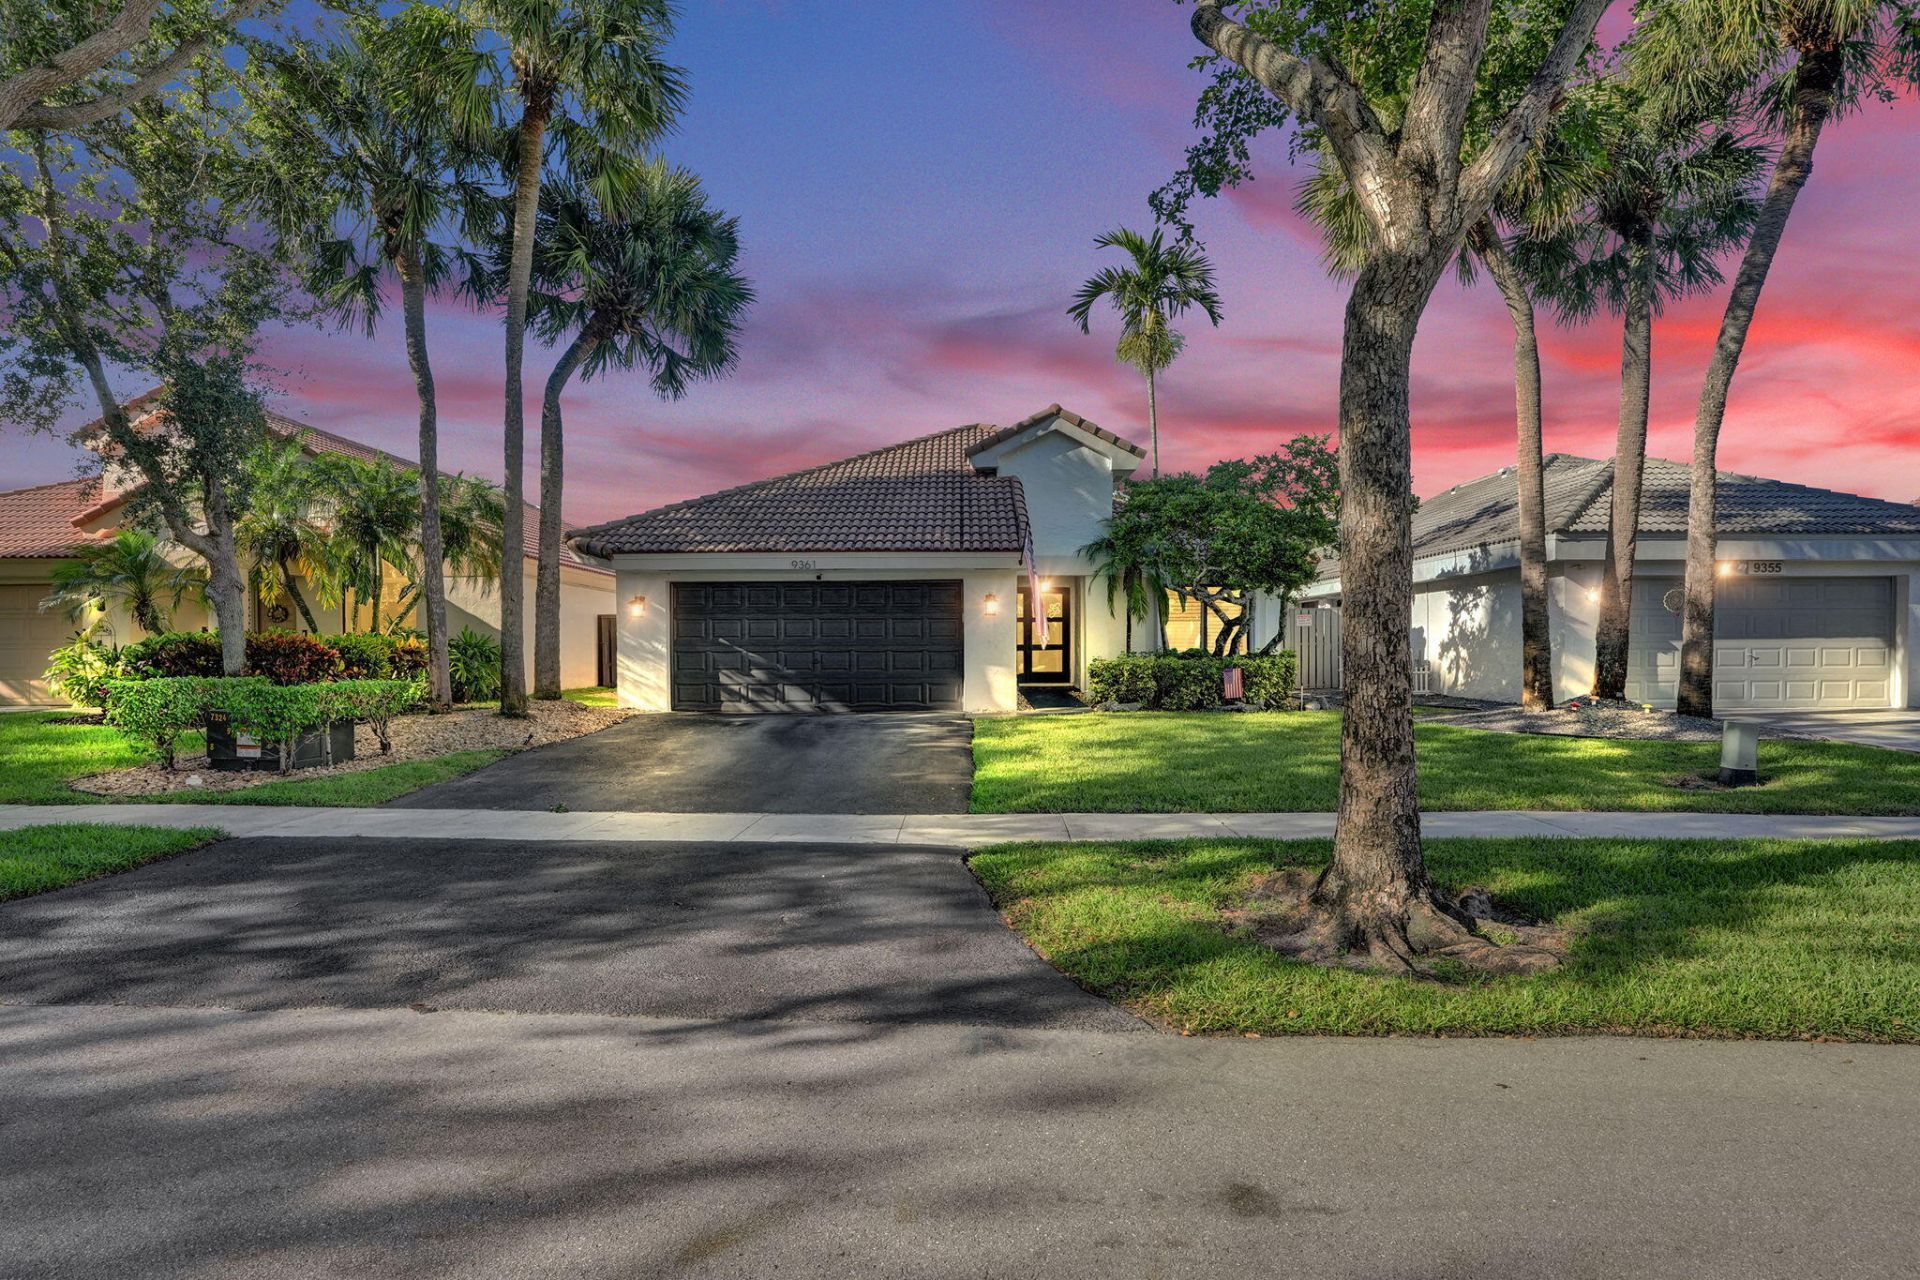
Welcome home. You will fall in love the second you drive into the clean well kept community of Crosscreek. As you walk through the front door you will instantly love the Open living floor plan, high ceilings, and a beautiful remodeled kitchen. Your canal front screened patio is perfect for relaxing in the evenings or entertaining friends and family for weekend BBQ's. True 2 car garage , 3 bedrooms, 2 baths, split floor plan! Don't hesitate, schedule your private showings today!
Property Features
Property Type: Residential - Single Family
Cooling: Central Air, Ceiling Fan(s)
Fenced: Yes
Garage: 2 car attached
Heating: Central
Home Style: Ranch
Lot Size: 0.13 Acres
Roof Type: Tile
Stories: 1.0
Taxes: $6,060
Year Built: 1987
Amenities
Bar
Built-in Features
Cathedral Ceiling(s)
High Ceilings
Vaulted Ceiling(s)
Barbecue
Feature Descriptions
Appliances: Dishwasher, Electric Range, Microwave, Refrigerator, Range
Association Amenities: None
Association Fee Includes: Common Areas
Door Features: French Doors
Exterior: Stucco, CBS
Fencing: Back Yard, Fenced
Flooring: Tile, Wood
HOA Fee: $150/ Monthly
Other Equipment: Satellite Dish
Parcel#: 494132240280
Parking: Driveway, Garage, Attached Garage, Attached
Parking Notes: Driveway, Garage, Attached Garage, Attached
Pets Allowed: Yes, No Restrictions
Restrictions: Parking - No RV, Parking - No Trailer
Sewer: Public Sewer
Special View Info: Water, Canal
SQFT Living: 1568
Structure Type: House
Total Rooms: 3
Utilities: Underground Utilities
Utilities: Underground Utilities
Water: Public
Waterfront Features: Other, Canal Front, Canal Width 1-80 Feet
Windows: Shutters
Local Schools
High School: Plantation
Middle School: Bair
Elementary School: Horizon
Listed By / Shown By
Listed By
Agency Name: RE/MAX Consultants Realty 1
Agency Phone: 954-767-4667
Shown By
Agent Name: Yvette Knight
Agent Phone: Cell: (305) 726-1027
Agency Title: Realty 100

Estimate Your Payment
Estimated Payment
$ 2,015.34 per month $1,335.34 Principal & Interest $505.00 Property Tax $175.00 Homeowner's InsuranceChange Payment Information


Privacy Policy / DMCA Notice / ADA Accessibility


This site is hosted, designed and copyright
© 1994 - 2026 by
Delta Media Group, Inc. -- Patent Pending --
9361 NW 18th Drive | MLS# B26081193
This single family home located at 9361 NW 18th Drive, Plantation, FL 33322 is currently listed for sale with an asking price of $600,000. This property was built in 1987 and has 3 bedrooms and 2 full baths with 2063 sq. ft. NW 18th Drive is located in the JACARANDA PARCEL 252A subdivision. Search JACARANDA PARCEL 252A real estate on yknight.realty100.com today.