YvetteKnight

BEDS2
BATHS2 full
SQUARE FEET1,450
MLS#A12058840
STATUSActive
PROPERTY TYPEResidential - Condominium
SUBDIVISIONLAFAYETTE CONDOLAFAYETTE
Property Description
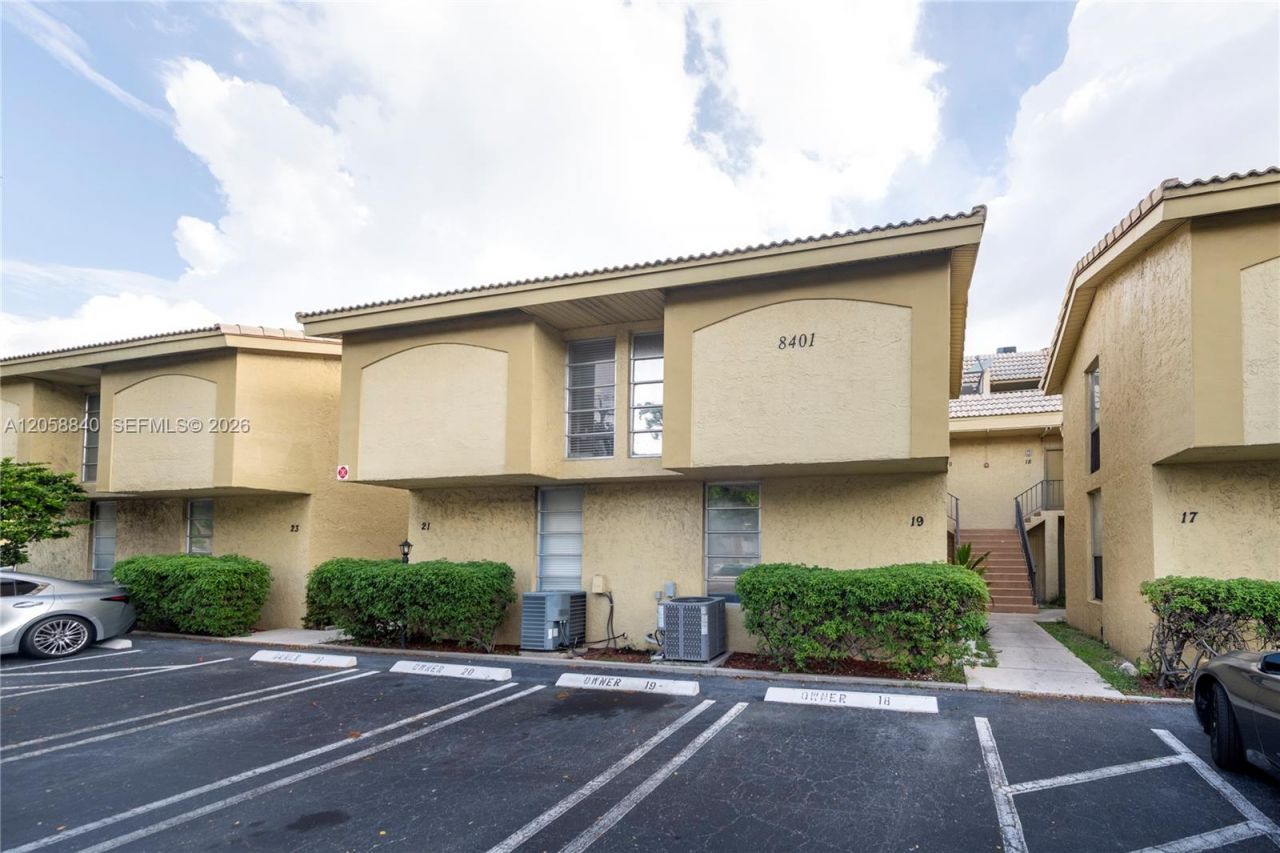
CONDO LOCATED IN CORAL SPRINGS, 2 BEDROOMS (2ND BEDROOM DOWNSTAIRS), 2 BAHTS; TILE THROGOUT LIVING AREA, LAMINATED FLOORS ON STAIRS & BEADROOMS, SPACIOUS KITCHEN, NO MICROWAVE, THE REST OF THE APPLIANCES ARE IN GOOD CONDITION, PATIO DECK, POOL IN THE COMMUNITY, 1 PARKING SPACE ASSIGNED & GUEST PARKING. GREAT LOCATION COLSE TO SAWGRASS EXPRESSWAY, RESTAURANTS, HOSPITALS, MOVIE THEATERS, IT CAN BE RENT AFTER CLOSING. GOOD INVESTMENT.
Property Features
Property Type: Residential - Condominium
Cooling: Central Air
Heating: Central
Home Style: Corner Unit, Patio/Cluster, Split Level
Stories: 2.0
Taxes: $5,049
Year Built: 1975
Amenities
First Floor Entry
Split Bedroom
Feature Descriptions
Appliances: Dishwasher, Disposal, Dryer, Electric Range, Electric Water Heater, Washer
Association Amenities: Pool
Crops Included Y/N: No
Directions: FROM SAWGRASS EXPRESSWAY, TAKE SAMPLE RD. EXIT BETWEEN 85TH AVE. & RIVERSIDE, MAKE U TURN TO ENTRANCE LAFAYETTE CONDO ON THE RIGHT HAND SIDE. TO UNIT # 19.
Exterior: CBS Construction
Flooring: Tile
HOA Fee: 625/ Monthly
Home Warranty Y/N: No
Lease Considered Y/N: No
Listing Terms: Conventional
Parcel#: 484115BG0100
Parking: 1 Space, Assigned, Guest
Parking Notes: 1 Space, Assigned, Guest
Patio/Porch: Deck, Open Porch, Patio
Property Attached Y/N: Yes
Property Sub-Type: Condominium
Security: No Security
Special View Info: Garden View
Window: Verticals
Local Schools
High School: Coral Springs
Middle School: Forest Glen
Elementary School: James S. Hunt
Listed By / Shown By
Listed By
Agency Name: Berkshire Hathaway HomeServices Florida Realty
Agency Phone: 954-315-6000
Shown By
Agent Name: Yvette Knight
Agent Phone: Cell: (305) 726-1027
Agency Title: Realty 100

Estimate Your Payment
Estimated Payment
$ 961.96 per month $478.50 Principal & Interest $420.75 Property Tax $62.71 Homeowner's InsuranceChange Payment Information


Privacy Policy / DMCA Notice / ADA Accessibility


This site is hosted, designed and copyright
© 1994 - 2026 by
Delta Media Group, Inc. -- Patent Pending --
8401 W Sample Rd , Unit 19 | MLS# A12058840
This condo located at 8401 W Sample Rd , Unit 19, Coral Springs, FL 33065 is currently listed for sale with an asking price of $215,000. This property was built in 1975 and has 2 bedrooms and 2 full baths with 1450 sq. ft. W Sample Rd , Unit 19 is located in the LAFAYETTE CONDOLAFAYETTE subdivision. Search LAFAYETTE CONDOLAFAYETTE real estate on yknight.realty100.com today.