YvetteKnight

BEDS3
BATHS1 full
SQUARE FEET1,025
MLS#A12096188
STATUSActive
PROPERTY TYPEResidential - Single Family
SUBDIVISIONMARGATE 3RD ADD
Property Description
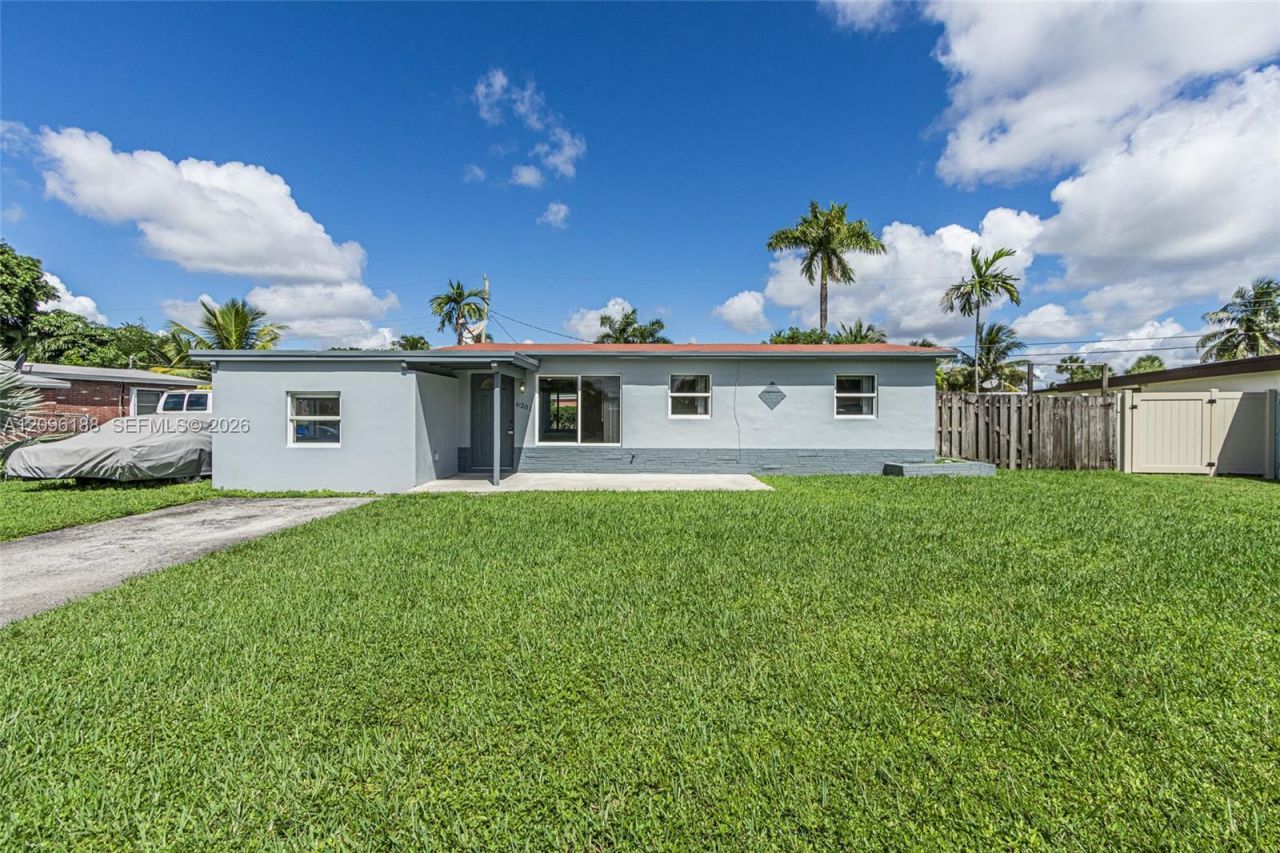
WOW! A fantastic opportunity for first-time homebuyers or those looking to downsize! This charming 3-bedroom, 1-bath home is ideally located near Margates upcoming new downtown, with exciting new shops and restaurants planned for the area. The kitchen features all-new stainless steel appliances, new lower cabinetry, and a new countertop. The bathroom has been refreshed with a newly installed vanity. Ceramic tile flooring runs throughout the home for easy maintenance. A spacious utility room offers washer/dryer hookups, while the large backyard provides plenty of room to enjoy the outdoors, plus a storage shed. Conveniently located and offering the freedom of NO HOA! This is an opportunity you wont want to miss!
Property Features
Property Type: Residential - Single Family
Cooling: Central Air, Electric
Fenced: Yes
Heating: Central, Electric
Home Style: Detached, One Story
Lot Size: 0.17 Acres
Roof Type: Shingle
Taxes: $6,143
Year Built: 1957
Amenities
Split Bedroom
Utility Room/Laundry
Feature Descriptions
Appliances: Dishwasher, Disposal, Electric Range, Electric Water Heater, Refrigerator
Community Features: Paved Road, Sidewalks
Crops Included Y/N: No
Days on Site: 1
Directions: USE YOUR PREFERRED GPS
Exterior: CBS Construction
Fencing: Fenced
Flooring: Ceramic Floor
Home Warranty Y/N: No
Laundry: Utility Room/Laundry, Washer/Dryer Hook-Up
Lease Considered Y/N: No
Listing Terms: All Cash, Conventional
Lot: Less Than 1/4 Acre Lot
Parcel#: 484125030650
Parking: Driveway
Parking Notes: Driveway
Patio/Porch: Open Porch
Property Attached Y/N: No
Property Sub-Type: Single Family Residence
Sewer: Public Sewer
Special View Info: Garden
Water: Municipal Water
Local Schools
High School: Coconut Crk High
Middle School: Margate Middle
Elementary School: Atlantic West
Listed By / Shown By
Listed By
Agency Name: The Keyes Company
Agency Phone: 954-752-0900
Shown By
Agent Name: Yvette Knight
Agent Phone: Cell: (305) 726-1027
Agency Title: Realty 100

Estimate Your Payment
Estimated Payment
$ 1,490.62 per month $865.30 Principal & Interest $511.92 Property Tax $113.40 Homeowner's InsuranceChange Payment Information


Privacy Policy / DMCA Notice / ADA Accessibility


This site is hosted, designed and copyright
© 1994 - 2026 by
Delta Media Group, Inc. -- Patent Pending --
6201 NW 9th Ct | MLS# A12096188
This single family home located at 6201 NW 9th Ct , Margate, FL 33063 is currently listed for sale with an asking price of $388,800. This property was built in 1957 and has 3 bedrooms and 1 full baths with 1025 sq. ft. NW 9th Ct is located in the MARGATE 3RD ADD subdivision. Search MARGATE 3RD ADD real estate on yknight.realty100.com today.