YvetteKnight

BEDS4
BATHS2 full 1 partial
SQUARE FEET3,194
MLS#B26058714
STATUSActive
PROPERTY TYPEResidential - Single Family
SUBDIVISIONCOUNTRYS POINT
Property Description
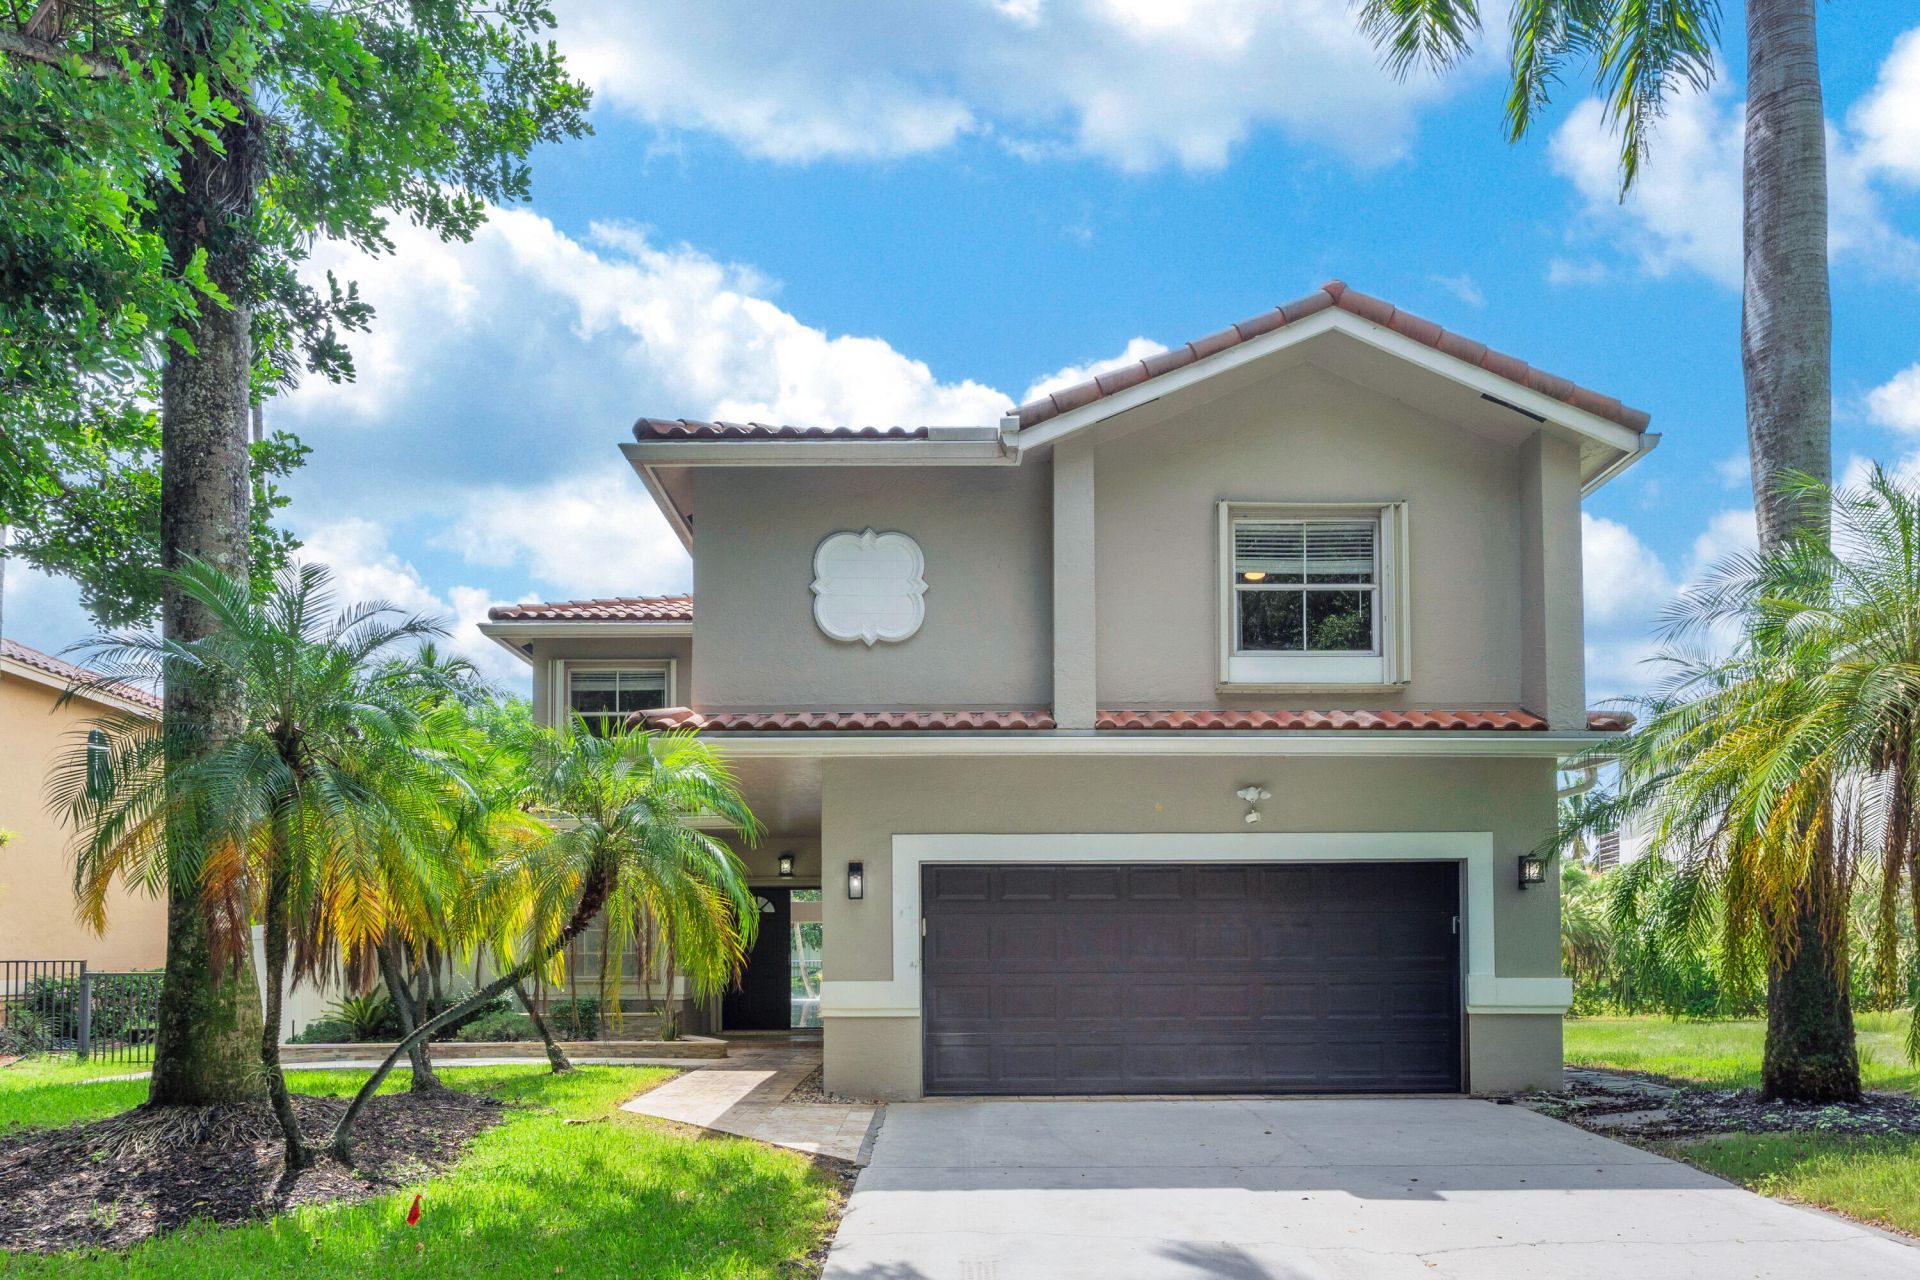
Welcome to this beautifully maintained two-story residence located in the highly desirable Country's Point community of Parkland. Offering 4 bedrooms, 2.5 bathrooms, a 2-car garage, and a private pool overlooking a beautiful canal, this exceptional home perfectly blends comfort, style, and the relaxed elegance of South Florida living. Once inside to discover a light-filled floor plan with spacious living areas, soaring ceilings, and an effortless flow designed for both everyday living and entertaining. The well-appointed kitchen overlooks the main gathering spaces and opens seamlessly to the outdoor patio, creating an inviting atmosphere for hosting guests. Upstairs, the spacious primary suite serves as a private retreat with an en-suite bathroom and generous closet space with a private balcony, while 3 additional bedrooms provide versatility for guests, a home office, or hobbies. The backyard is your own private oasis, featuring a sparkling pool and expansive patio where you can relax, entertain, or simply enjoy Florida's beautiful weather year-round. Designed for both privacy and enjoyment, this outdoor space is ideal for making the most of the South Florida lifestyle. Nestled within the established Country's Point community, residents appreciate the peaceful surroundings, mature landscaping, and convenient location. Parkland is renowned for its beautifully maintained parks, recreational facilities, championship golf courses, great schools and exceptional quality of life. Enjoy easy access to upscale shopping, fine dining, entertainment, and nearby destinations including Coral Springs, Boca Raton, Fort Lauderdale, and South Florida's beautiful beaches.
Property Features
Property Type: Residential - Single Family
Cooling: Central Air, Ceiling Fan(s), Electric
Garage: 2 car attached
Heating: Central, Electric
Lot Size: 0.15 Acres
Roof Type: Barrel, Tile
Stories: 2.0
Taxes: $8,111
Year Built: 1992
Amenities
Entrance Foyer
Pantry
Vaulted Ceiling(s)
Walk-In Closet(s)
Storage
Lighting
Feature Descriptions
Appliances: Tankless Water Heater, Dryer, Disposal, Dishwasher, Electric Range, Microwave, Refrigerator, Water Heater, Washer
Association: Countrys Point
Association Amenities: Sidewalks, Street Lights, Security
Association Fee Includes: Security, Common Areas
Days on Site: 2
Exterior: CBS
Fencing: Full, Gate
Flooring: Laminate, Marble, Tile
Furnished: Unfurnished
Guest House Y/N: No
HOA Fee: $330/ Quarterly
Laundry: Lower Level, Laundry Room
Parcel#: 484101011770
Parking: Driveway, Guest, Garage, Attached Garage
Parking Notes: Driveway, Guest, Garage, Attached Garage
Patio/Porch: Patio - Covered, Patio - Open, Patio
Pets Allowed: Yes, Cats OK, Dogs OK
Pool: In Ground
Restrictions: Other Restrictions, Lease Restrictions
Security: Security Gate
Sewer: Public Sewer
Special View Info: Pool, Water, Canal
Sprinkler: Auto Sprinkler
SQFT Living: 2579
Structure Type: House
Swimming Pool: Yes
Total Rooms: 12
Utilities: Cable Available, Electricity Available, Water Available
Utilities: Cable Available, Electricity Available, Water Available
Water: Public
Waterfront Features: Canal Front, Canal Width 1-80 Feet
Windows: Blinds
Room Sizes
Kitchen: 11 X 12 Level Main
Living Room: 17.5 X 12.5 Level Main
Primary Bedroom: 15 X 18 Level Second
Dining Room: 12 X 12 Level Main
Family Room: 18 X 17.5 Level Main
Bedroom 2: 10 X 13 Level Second
Bedroom 3: 10 X 11.8 Level Second
Bedroom 4: 10 X 10 Level Second
Laundry: 7 X 5.5 Level First
Other: 6 X 13 Level First
Other: 20 X 70 Level First
Other: 6 X 13 Level Main
Local Schools
High School: Marjory Stoneman Douglas
Middle School: Westglades
Elementary School: Riverglades
Listed By / Shown By
Listed By
Agency Name: RE/MAX Services
Agency Phone: 561-912-3500
Shown By
Agent Name: Yvette Knight
Agent Phone: Cell: (305) 726-1027
Agency Title: Realty 100

Estimate Your Payment
Estimated Payment
$ 2,689.70 per month $1,780.45 Principal & Interest $675.92 Property Tax $233.33 Homeowner's InsuranceChange Payment Information


Privacy Policy / DMCA Notice / ADA Accessibility


This site is hosted, designed and copyright
© 1994 - 2026 by
Delta Media Group, Inc. -- Patent Pending --
5921 NW 59th Avenue | MLS# B26058714
This single family home located at 5921 NW 59th Avenue, Parkland, FL 33067 is currently listed for sale with an asking price of $800,000. This property was built in 1992 and has 4 bedrooms and 2 full and 1 partial baths with 3194 sq. ft. NW 59th Avenue is located in the COUNTRYS POINT subdivision. Search COUNTRYS POINT real estate on yknight.realty100.com today.