YvetteKnight

BEDS2
BATHS2 full
SQUARE FEET1,384
MLS#O6424134
STATUSActive
PROPERTY TYPEResidential - Condominium
SUBDIVISIONRIVERWALK/CORONADO ISLAND BLDG
Property Description
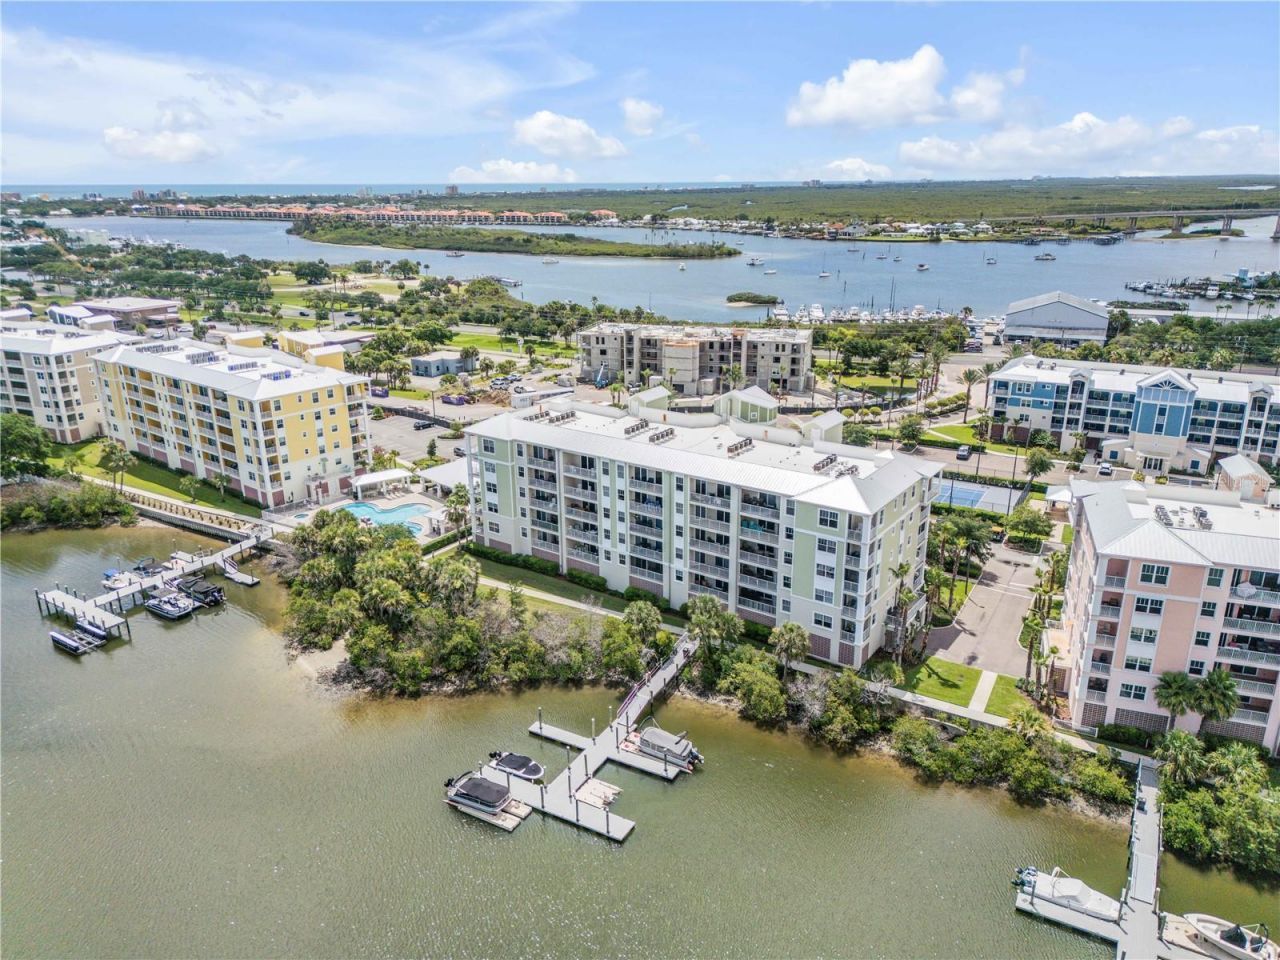
Welcome to coastal living at its finest at this Gated Waterfront Community. 5 Riverwalk Unit 506 is a beautifully updated 2 Bedroom/2 Bathroom home that blends modern interior enhancements with one of New Smyrna Beach's most sought-after locations. Inside, the main living area features a newly added shiplap accent wall that adds warmth and architectural charm. The kitchen offers a eat in bar area and a spacious living room that shine with new contemporary light fixtures, and fresh interior paint creates a crisp, inviting, move-in-ready feel. The master bathroom has been thoughtfully updated with a larger walk-in shower and a modern soaking tub, bringing a spa-like experience into your daily routine. Custom closets are in both the Master and Guest Closets. One of the home's most captivating features is the water view patio, accessible from both the living room and the master bedroom. Unwind while watching amazing sunsets, spot dolphin playing in your backyard, and enjoy a picturesque view of the iconic Ponce Inlet Lighthouse. This outdoor space truly captures the magic of living on the water. Beyond the home itself, Riverwalk places you in the heart of New Smyrna Beach-just minutes from the Intracoastal Waterway, historic Canal Street, waterfront parks, boutique shopping, locally planned events and the vibrant dining scene that makes NSB so beloved. Whether you enjoy boating, biking, golf carting, strolling along scenic paths, or relaxing by the shore, this location delivers unmatched convenience and coastal charm. Unit 506 offers modern upgrades, breathtaking views, and a prime position in one of Florida's most desirable beach towns-an exceptional opportunity for anyone seeking comfort, style, and the true New Smyrna Beach lifestyle. Riverwalk offers resort like features with a large Clubhouse Theatre Room, Fitness Room, Fire Pit, Bocce, Shuffleboard, Pickle Ball and Tennis. Boat slips are available for purchase. Looking for a weekend get a way, full time Condo living or an Investment, this unit has the best view in Riverwalk that is currently on the market.
Property Features
Property Type: Residential - Condominium
Cooling: Central Air
Garage: 1 car attached
Heating: Central
Lot Size: 0.35 Acres
Roof Type: Metal
Stories: 6.0
Taxes: $3,869
Year Built: 2017
Amenities
Ceiling Fans(s)
Eat-in Kitchen
High Ceilings
Living Room/Dining Room Combo
Open Floorplan
Split Bedroom
Stone Counters
Window Treatments
Balcony
Fire Pit
Lighting
Outdoor Grill
Private Mailbox
Sidewalk
Sliding Doors
Storage
Tennis Court(s)
Feature Descriptions
Additional Rooms: Storage Rooms
Appliances: Dishwasher, Disposal, Dryer, Electric Water Heater, Microwave, Range, Refrigerator, Washer
Association Amenities: Cable TV, Clubhouse, Fitness Center, Gated, Pickleball Court(s), Pool, Shuffleboard Court, Tennis Court(s)
Community Features: Clubhouse, Fitness Center, Gated Community - No Guard, Golf Carts OK, Pool, Racquetball, Sidewalks, Tennis Court(s)
Directions: State Road 44 to Canal Street, take Canal Street to Riverside Drive and turn left. Turn right at the red light heading over the North Causeway and Riverwalk will be on the left. Building 5 is the green Building.
Exterior: Block, HardiPlank Type
Flood Zone Code: AE
Flooring: Carpet, Ceramic Tile
Foundation: Slab
Frontage ICW: 100
HOA Fee: 750/ Monthly
HOA Y/N: Yes
Home Warranty Y/N: No
Listing Terms: Cash, Conventional, FHA, VA Loan
Lot: Conservation Area, Landscaped, Sidewalk, Paved
Lot Dimensions: 0.35
Other Equipment: Fire Pit
Other Structures: Tennis Court(s)
Ownership: Fee Simple
Parking: Basement
Parking Notes: Basement
Patio/Porch: Rear Porch
Pets Allowed: Yes
Pets Restrictions: contact HOA to verify pet restrictions
Pets Weight (Max): 999
Property Attached Y/N: No
Property Sub-Type: Condominium
Security: Fire Sprinkler System, Gated Community, Smoke Detector(s)
Sewer: Public Sewer
Showing Instructions: Appointment Only, Combination Lock Box, Gate Code Required, ShowingTime
Special Sale Provisions: None
Utilities: Public
Vegetation: Mature Landscaping, Trees/Landscaped
Water: Public
Water Access Y/N: No
Waterfront Features: Intracoastal Waterway, Seawall - Other
Water View: Intracoastal Waterway
Windows: Blinds, Drapes
Zoning: CONDO
Room Sizes
Balcony/Porch/Lanai: 20x10
Dining Room: 15x14
Primary Bedroom: 12x17
Bedroom 2: 11x13
Laundry: 6x7
Living Room: 15x12
Kitchen: 12x13
Listed By / Shown By
Listed By
Agency Name: KELLER WILLIAMS REALTY AT THE PARKS
Agency Contact: 407-629-4420
Shown By
Agent Name: Yvette Knight
Agent Phone: Cell: (305) 726-1027
Agency Title: Realty 100

Estimate Your Payment
Estimated Payment
$ 1,744.65 per month $1,257.45 Principal & Interest $322.42 Property Tax $164.79 Homeowner's InsuranceChange Payment Information



Member Participants (and their affiliated licensees, if applicable) shall indicate on their websites that IDX information is provided exclusively for consumers’ personal non-commercial use, that it may not be used for any purpose other than to identify prospective properties consumers may be interested in purchasing, that the data is deemed reliable but is not guaranteed by MLS GRID, and that the use of the MLS GRID Data may be subject to an end user license agreement prescribed by the Member Participant’s applicable MLS if any and as amended from time to time. MLS GRID may, at its discretion, require use of other disclaimers as necessary to protect Member Participant, and/or their MLS from liability.
Based on information submitted to the MLS GRID. All data is obtained from various sources and may not have been verified by broker or MLS GRID. Supplied Open House Information is subject to change without notice. All information should be independently reviewed and verified for accuracy. Properties may or may not be listed by the office/agent presenting the information.
Privacy Policy / DMCA Notice / ADA Accessibility


This site is hosted, designed and copyright
© 1994 - 2026 by
Delta Media Group, Inc. -- Patent Pending --
5 Riverwalk Drive , Unit 506 | MLS# O6424134
This condo located at 5 Riverwalk Drive , Unit 506, New Smyrna Beach, FL 32169 is currently listed for sale with an asking price of $565,000. This property was built in 2017 and has 2 bedrooms and 2 full baths with 1384 sq. ft. Riverwalk Drive , Unit 506 is located in the RIVERWALK/CORONADO ISLAND BLDG subdivision. Search RIVERWALK/CORONADO ISLAND BLDG real estate on yknight.realty100.com today.