YvetteKnight

BEDS2
BATHS2 full
SQUARE FEET1,208
MLS#TB8532261
STATUSActive
PROPERTY TYPEResidential - Condominium
SUBDIVISIONTHE 7 OAKS
Property Description
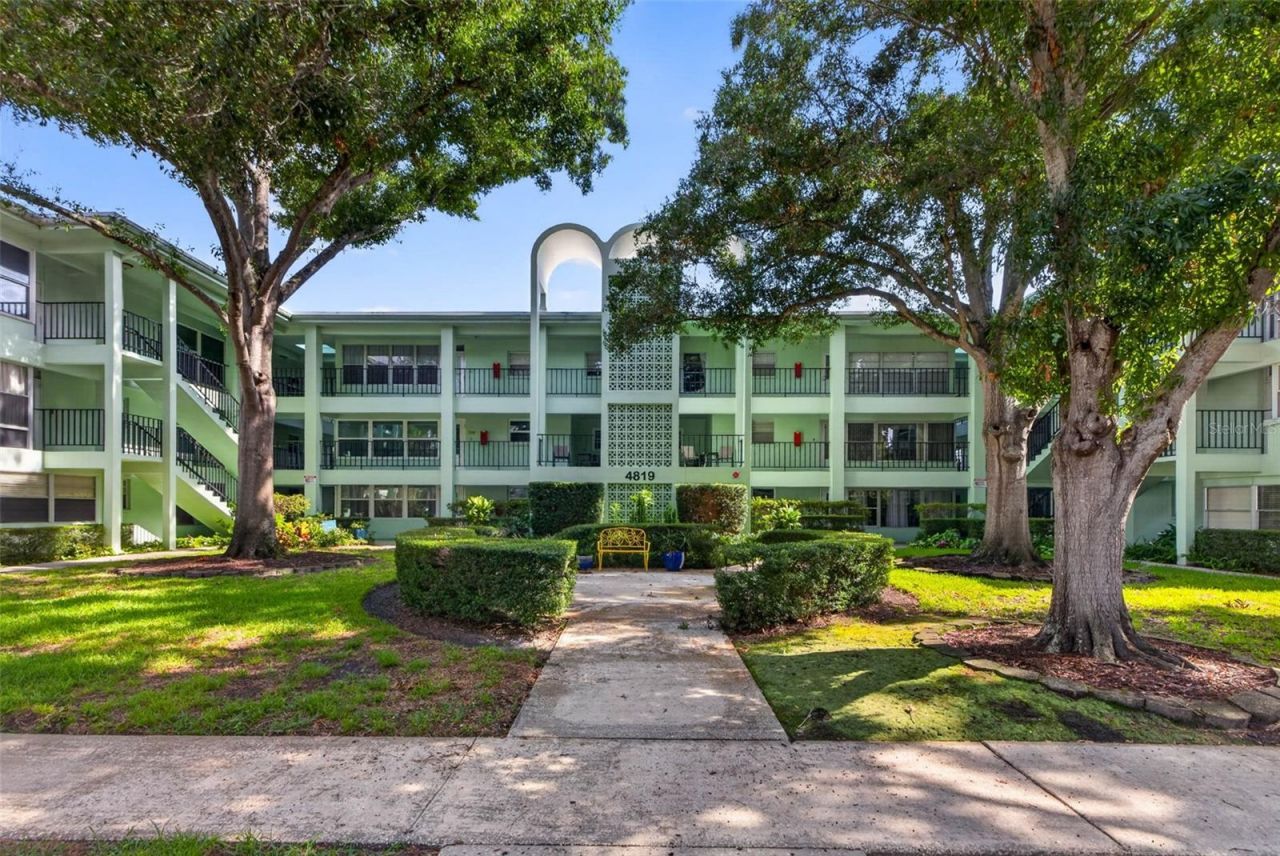
Welcome to Seven Oaks, located in the vibrant Central Oak Park neighborhood. This perfectly kept concrete block 55+ building features a total of 25 units. This building has so many unique and wonderful characteristics. All units are owner-occupied only, so pride of ownership abounds. This highly coveted, updated corner unit is immaculate throughout and has been refreshed and reimagined. Stepping into the front door, you are greeted by a welcoming Florida room that features floor-to-ceiling windows throughout, where you can enjoy looking out at the trees and community courtyard. Off to the right is the completely remodeled kitchen with new cabinets, quartz countertops, sleek fixtures, and new slate black appliances. The peninsula has plenty of seating as well as amazing storage. The main living space features original parquet wood flooring throughout the living room, dining room, and hallway. The living room and dining room are both generously sized and are open to the kitchen and Florida room. The primary bedroom has its own private bathroom with a new vanity and fixture, as well as retro wall tile in the tub/shower. The guest bedroom is located on the SW corner and has windows on both sides to allow for even more light to pour into the room. There is a walk-in closet as well as a second door to get to the hall bathroom. The hall bathroom features a new vanity/sink/faucet and has a walk-in shower as well. Additional updates include the following: new ceiling fans throughout, new interior paint throughout, new carpet in the bedrooms, new baseboards throughout, new curtains/rods, new plumbing shutoff valves in kitchen/baths, new light switches/outlets, new window tinting for the bedrooms, rescreened all screens in the unit, AC (2018, serviced annually), water heater (2021), roof (2021), and Aqara smart doorbell. The HOA fee includes cable TV, internet, escrow reserves fund, common area insurance, exterior/grounds maintenance, water, sewer, and trash. There are up to two pets allowed per unit with a max weight limit of 25 lbs. This well-funded community is highly sought after and also includes an elevator to all floors. In the center of the building, there is a large laundry room with new washers/dryers that also features locked bike storage as well as a dedicated storage space for each unit. This community is tucked away in the neighborhood and very quiet. It is located in a non-flood zone (flood zone X) and in a non-evacuation zone. It is conveniently located in central St. Pete with easy access to the best Gulf beaches and vibrant downtown St. Pete.
Property Features
Property Type: Residential - Condominium
Cooling: Central Air
Heating: Central, Electric
Lot Size: 0.69 Acres
Roof Type: Built-Up, Membrane
Stories: 3.0
Taxes: $1,208
Year Built: 1968
Amenities
Ceiling Fans(s)
Elevator
Living Room/Dining Room Combo
Open Floorplan
Solid Wood Cabinets
Stone Counters
Thermostat
Walk-In Closet(s)
Window Treatments
Storage
Feature Descriptions
Additional Rooms: Bonus Room
Appliances: Dishwasher, Disposal, Microwave, Range, Refrigerator
Association Amenities: Elevators, Laundry, Storage
Community Features: Buyer Approval Required, Clubhouse, Community Mailbox, Sidewalks
Condo Fee: $678/ Monthly
Directions: From 5th Ave N and I-275, head west onto 5th Ave N. Continue heading west and turn right onto 49th Ave N, heading North. Turn right, heading east onto 8th Ave N. Condo will be immediately on the left at 4819 8th Ave N.
Exterior: Block, Brick, Stucco
Flood Zone Code: X
Flooring: Carpet, Parquet, Tile
Foundation: Block
HOA Y/N: Yes
Home Warranty Y/N: No
Listing Terms: Cash, Conventional
Lot: City Limits, In County, Landscaped
Number of Pets: 2
Ownership: Condominium
Parking: Assigned
Parking Notes: Assigned
Pets Allowed: Number Limit, Yes
Pets Restrictions: max 2 pets per unit, 25 lbs each, cats/dogs only
Pets Size: Small (16-35 Lbs.)
Pets Weight (Max): 25
Property Attached Y/N: No
Property Sub-Type: Condominium
Senior Community: Yes
Sewer: Public Sewer
Showing Instructions: Supra Lock Box
Special Sale Provisions: None
Utilities: Electricity Connected, Public, Sewer Connected, Water Connected
Vegetation: Mature Landscaping, Oak Trees, Trees/Landscaped
Water: Public
Water Access Y/N: No
Windows: Drapes, Rods
Room Sizes
Living Room: 17x12.5
Dining Room: 10x11.7
Kitchen: 11.7x10.7
Primary Bedroom: 17.5x11.4
Bedroom 2: 12x13
Primary Bathroom: 5x7.1
Bathroom 2: 7.5x4.9
Florida Room: 17x12.5
Listed By / Shown By
Listed By
Agency Name: CORCORAN DWELLINGS
Agency Contact: 727-888-4663
Shown By
Agent Name: Yvette Knight
Agent Phone: Cell: (305) 726-1027
Agency Title: Realty 100

Estimate Your Payment
Estimated Payment
$ 667.04 per month $500.75 Principal & Interest $100.67 Property Tax $65.63 Homeowner's InsuranceChange Payment Information



Member Participants (and their affiliated licensees, if applicable) shall indicate on their websites that IDX information is provided exclusively for consumers’ personal non-commercial use, that it may not be used for any purpose other than to identify prospective properties consumers may be interested in purchasing, that the data is deemed reliable but is not guaranteed by MLS GRID, and that the use of the MLS GRID Data may be subject to an end user license agreement prescribed by the Member Participant’s applicable MLS if any and as amended from time to time. MLS GRID may, at its discretion, require use of other disclaimers as necessary to protect Member Participant, and/or their MLS from liability.
Based on information submitted to the MLS GRID. All data is obtained from various sources and may not have been verified by broker or MLS GRID. Supplied Open House Information is subject to change without notice. All information should be independently reviewed and verified for accuracy. Properties may or may not be listed by the office/agent presenting the information.
Privacy Policy / DMCA Notice / ADA Accessibility


This site is hosted, designed and copyright
© 1994 - 2026 by
Delta Media Group, Inc. -- Patent Pending --
4819 8th Avenue N, Unit 201 | MLS# TB8532261
This condo located at 4819 8th Avenue N, Unit 201, Saint Petersburg, FL 33713 is currently listed for sale with an asking price of $225,000. This property was built in 1968 and has 2 bedrooms and 2 full baths with 1208 sq. ft. 8th Avenue N, Unit 201 is located in the THE 7 OAKS subdivision. Search THE 7 OAKS real estate on yknight.realty100.com today.