YvetteKnight

BEDS2
BATHS1 full
SQUARE FEET996
MLS#TB8536346
STATUSActive
PROPERTY TYPEResidential - Condominium
SUBDIVISIONVILLA SONOMA AT INTERNATIONAL
Property Description
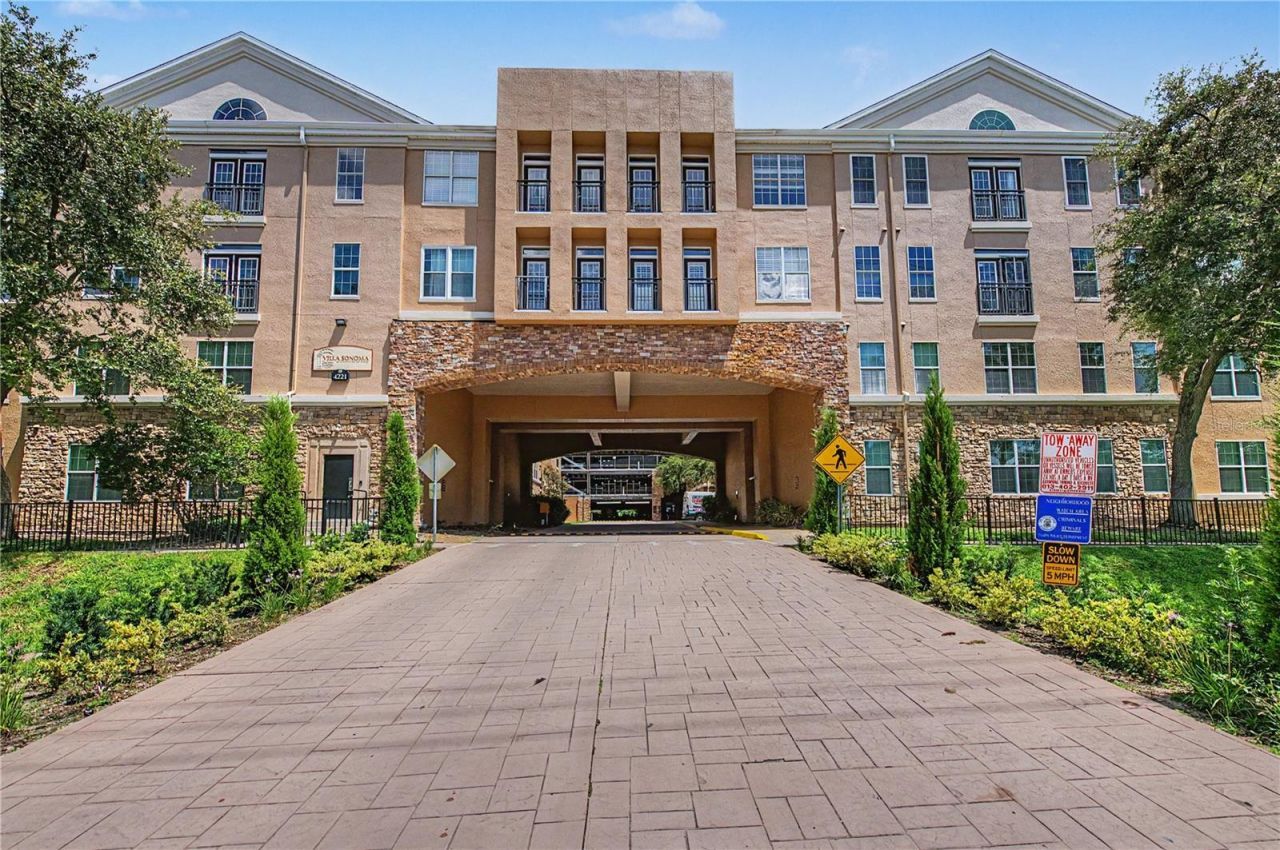
Welcome to Villa Sonoma at International Plaza! This 240 unit upscale condominium community is located in the center of so much current and planned activity going on between Tampa's Westshore District and bustling Midtown District. The 996 sq ft two bedroom, one bath unit lives very comfortably. The kitchen with raised panel cabinetry, GE Profile appliance package and stone counters opens to the large combination living/dining area. The two nicely sized bedrooms are tucked away down the hall past the full size laundry closet and large bathroom with garden tub. The unit also features tall ceilings, crown moulduing, ceiling fans and a semi private covered porch that overlooks the resort style pool (check out the newer patio furniture and landscaping while you're looking). Villa Sonoma is an access controlled building with gated parking garage and one assigned parking spot for the unit. Owners and guests have access to the large community room with full size kitchen and restrooms. A fitness room with cardio equipment, weight machines and free weights is located on the first floor and is accessible by key fob 24 hours a day. Future updates to the community include a new facade for the parking garage and additional landscaping updates. Monthly condo fees include onsite management, exterior/grounds maintenance, common area cleaning, controlled access systems, and master association insurance. Approved annual budget includes proper funding of reserves. Access to Tampa International Airport and I-275 are both unbelievably close. International Plaza is less than 1/2 a mile away. If location is everything, then this condo is EVERYTHING! Come take a look!
Property Features
Property Type: Residential - Condominium
Cooling: Central Air
Heating: Central
Lot Size: 0.00 Acres
Roof Type: Shingle
Stories: 4.0
Taxes: $4,181
Year Built: 2001
Amenities
Crown Molding
High Ceilings
Lighting
Sidewalk
Feature Descriptions
Appliances: Dishwasher, Disposal, Dryer, Electric Water Heater, Range, Refrigerator, Washer
Association Amenities: Clubhouse, Elevators, Fitness Center, Gated
Community Features: Clubhouse, Community Mailbox, Deed Restrictions, Fitness Center, Pool, Sidewalks
Condo Fee: $589/ Monthly
Days on Site: 1
Directions: From Lois Ave, head West on Spruce Street. Entrance to Villa Sonoma is on the right. Visitor parking in the courtyard.
Exterior: Frame
Flood Zone Code: X
Flooring: Carpet, Tile, Wood
Foundation: Slab
Home Warranty Y/N: No
Listing Terms: Cash, Conventional
Number of Pets: 1
Other Equipment: Irrigation Equipment
Ownership: Condominium
Pets Allowed: Breed Restrictions, Number Limit, Size Limit
Pets Restrictions: Refer to most current condo declarations, amendments and/or rules & regulations for pet restrictions.
Pets Size: Small (16-35 Lbs.)
Pets Weight (Max): 25
Pool: Gunite, In Ground
Property Attached Y/N: No
Property Sub-Type: Condominium
Sewer: Public Sewer
Showing Instructions: Supra Lock Box, ShowingTime
Special Sale Provisions: None
Swimming Pool: Yes
Utilities: Public
Water: Public
Water Access Y/N: No
Windows: Blinds
Zoning: PD
Room Sizes
Living Room: 13x10
Dining Room: 13x9
Kitchen: 14x8
Primary Bedroom: 14x11
Bedroom 2: 12x11
Listed By / Shown By
Listed By
Agency Name: KELLER WILLIAMS TAMPA PROPERTIES
Agency Contact: 813-264-7754
Shown By
Agent Name: Yvette Knight
Agent Phone: Cell: (305) 726-1027
Agency Title: Realty 100

Estimate Your Payment
Estimated Payment
$ 876.78 per month $467.15 Principal & Interest $348.42 Property Tax $61.22 Homeowner's InsuranceChange Payment Information



Member Participants (and their affiliated licensees, if applicable) shall indicate on their websites that IDX information is provided exclusively for consumers’ personal non-commercial use, that it may not be used for any purpose other than to identify prospective properties consumers may be interested in purchasing, that the data is deemed reliable but is not guaranteed by MLS GRID, and that the use of the MLS GRID Data may be subject to an end user license agreement prescribed by the Member Participant’s applicable MLS if any and as amended from time to time. MLS GRID may, at its discretion, require use of other disclaimers as necessary to protect Member Participant, and/or their MLS from liability.
Based on information submitted to the MLS GRID. All data is obtained from various sources and may not have been verified by broker or MLS GRID. Supplied Open House Information is subject to change without notice. All information should be independently reviewed and verified for accuracy. Properties may or may not be listed by the office/agent presenting the information.
Privacy Policy / DMCA Notice / ADA Accessibility


This site is hosted, designed and copyright
© 1994 - 2026 by
Delta Media Group, Inc. -- Patent Pending --
4221 W Spruce Street, Unit 1222 | MLS# TB8536346
This condo located at 4221 W Spruce Street, Unit 1222, Tampa, FL 33607 is currently listed for sale with an asking price of $209,900. This property was built in 2001 and has 2 bedrooms and 1 full baths with 996 sq. ft. W Spruce Street, Unit 1222 is located in the VILLA SONOMA AT INTERNATIONAL subdivision. Search VILLA SONOMA AT INTERNATIONAL real estate on yknight.realty100.com today.