YvetteKnight

BEDS2
BATHS2 full
SQUARE FEET1,267
MLS#A12088431
STATUSActive
PROPERTY TYPEResidential - Condominium
SUBDIVISIONBRICKELL ON THE RIVER S T
Property Description
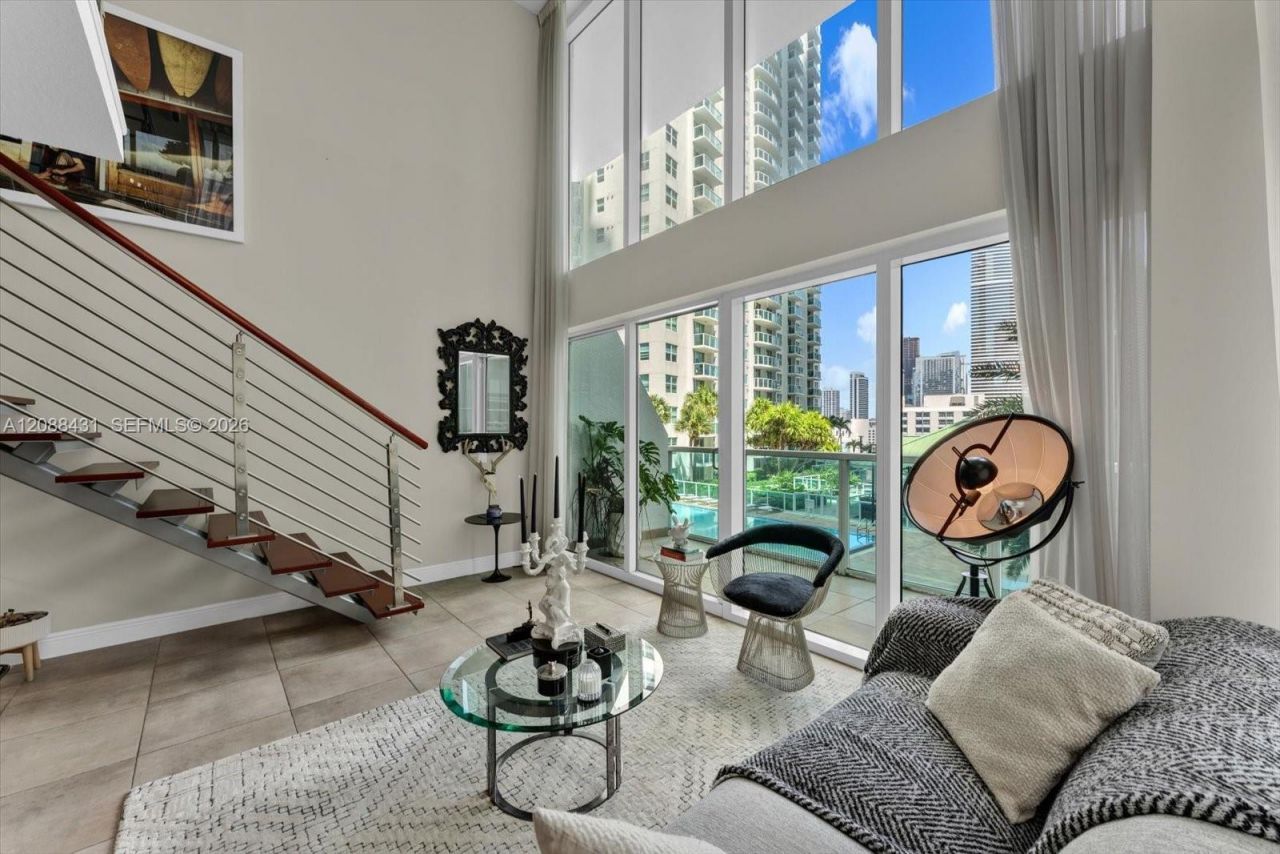
Beautiful NE-facing corner unit with a distinctive two-story loft-style layout. The 2-bedroom, 2-bath residence features a bedroom and full bath downstairs with a private balcony, while the spacious primary suite is upstairs with a walk-in closet. Thoughtfully updated with smart home features, modern kitchen appliances, a new washer and dryer, and refreshed bathrooms with sleek glass shower doors.
Property Features
Property Type: Residential - Condominium
Cooling: Central Air
Garage: 1
Heating: Electric
Home Style: High Rise, Split Level
Stories: 46.0
Taxes: $5,314
Year Built: 2006
Amenities
First Floor Entry
Closet Cabinetry
Custom Mirrors
Vaulted Ceiling(s)
Open Balcony
Feature Descriptions
Appliances: Dishwasher, Disposal, Dryer, Electric Range, Ice Maker, Microwave, Other Equipment/Appliances, Refrigerator, Washer
Association Amenities: Business Center, Clubhouse-Clubroom, Community Room, Elevator(s), Exercise Room, Heated Pool, Pool, Sauna, Spa/Hot Tub, Trash Chute
Crops Included Y/N: No
Days on Site: 10
Exterior: CBS Construction
Flooring: Marble
HOA Fee: 1099/ Monthly
Home Warranty Y/N: No
Hot Tub: Yes
Lease Considered Y/N: No
Listing Terms: All Cash, Conventional
Parcel#: 01-41-38-133-0060
Parking: Covered
Parking Notes: Covered
Patio/Porch: Open Balcony
Property Attached Y/N: Yes
Property Sub-Type: Condominium
Sauna: Yes
Security: Elevator Secure, Card Entry, Lobby Secured
Special View Info: Bay, Pool Area View, River
Water Features: River
Local Schools
High School: Washington; Brooker T
Middle School: Shenandoah
Elementary School: Southside
Listed By / Shown By
Listed By
Agency Name: Douglas Elliman
Agency Phone: 305-695-6070
Shown By
Agent Name: Yvette Knight
Agent Phone: Cell: (305) 726-1027
Agency Title: Realty 100

Estimate Your Payment
Estimated Payment
$ 2,202.38 per month $1,555.67 Principal & Interest $442.83 Property Tax $203.88 Homeowner's InsuranceChange Payment Information


Privacy Policy / DMCA Notice / ADA Accessibility


This site is hosted, designed and copyright
© 1994 - 2026 by
Delta Media Group, Inc. -- Patent Pending --
41 SE 5th St , Unit 801 | MLS# A12088431
This condo located at 41 SE 5th St , Unit 801, Miami, FL 33131 is currently listed for sale with an asking price of $699,000. This property was built in 2006 and has 2 bedrooms and 2 full baths with 1267 sq. ft. SE 5th St , Unit 801 is located in the BRICKELL ON THE RIVER S T subdivision. Search BRICKELL ON THE RIVER S T real estate on yknight.realty100.com today.