YvetteKnight

BEDS4
BATHS3 full
SQUARE FEET2,683
MLS#TB8563131
STATUSActive
PROPERTY TYPERental - Single Family
Property Description
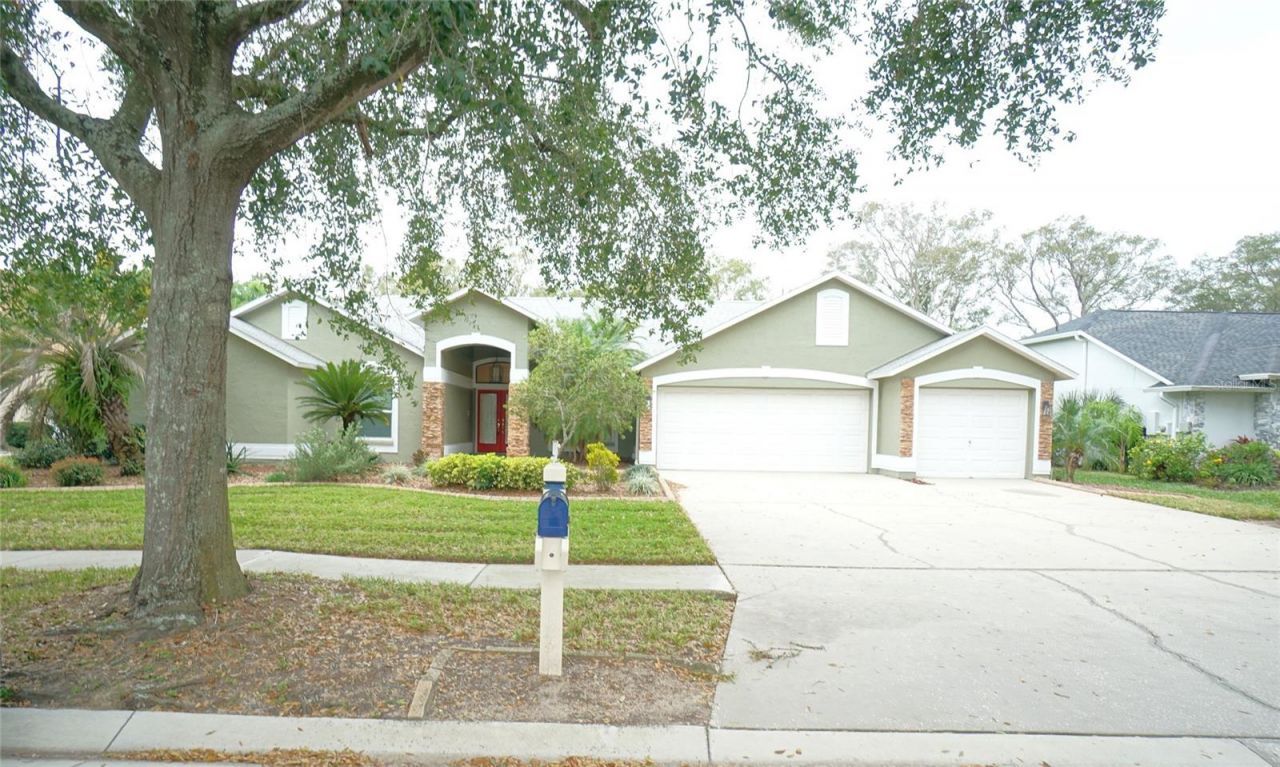
Valrico- Gated River Hills Community. This is a must-see single-story home with 4 bedrooms, 3 bathrooms, 3-car garage, a den, formal dining area, formal living room and has approx. 2,683.00 Sq. Ft of living space. You enter the home into the spacious living room, the kitchen if off to the side and has a breakfast nook, kitchen bar, family area with fireplace and access to the pool. The appliances are side-by-side refrigerator, flat top range, microwave, and dishwasher. The large main bedroom has 2-walk-in closets, and access to the pool. The spacious en suite has a garden tub, twin sinks and separate shower. The back bedroom shares the pool bath. Flooring is travertine stone and tile. The laundry room has a sink, storage cabinets and washer/dryer hookups. The patio and pool are screened in with an Outdoor kitchen. This is a very private backyard that has a park like setting and no backyard neighbors. Tenants must pay to use the Community Amenities Clubhouse...Pool, Restaurant, Tennis Courts, golf course, and Fitness Center. Golf Carts OK, Golf Community, Park. Fireplace-cannot be used it is for looks only. Outdoor kitchen not guaranteed to work and will not be repaired or replaced. Tenants must pay for the gate passes. Tenant responsible for lawncare. Pool service is included in the rent.All residents are enrolled in the Resident Benefits Package which is an additional $60/month, payable with rent and includes utility concierge service making utility connection a breeze during your move-in, renters insurance, HVAC air filter delivered monthly (for applicable properties), our best-in-class resident rewards program, online maintenance portal, online rent payment portal, one late-fee waiver and much more!If you decide to apply for one of our properties, there is a $99 per adult application fee that is non-refundable. Also, a $250 Lease Coordination Fee once the Application is approved. Anyone aged 18 or above residing at the property must apply. We will (1) check your credit report; (2) check for recent evictions; (3) verify your employment, if applicable; (4) personal income, assets, or assistance must be sufficient and verifiable; (5) verify your previous landlord references; and (6) perform criminal background screening; (7) be aware that some associations also have application fees. We encourage you not to apply if you have bad credit references or a poor rental history.
Property Features
Property Type: Rental - Single Family
Cooling: Central Air
Garage: 3 car attached
Heating: Central
Lot Size: 0.47 Acres
Year Built: 1991
Amenities
Ceiling Fans(s)
Kitchen/Family Room Combo
Living Room/Dining Room Combo
Solid Wood Cabinets
Stone Counters
Thermostat
Walk-In Closet(s)
Outdoor Kitchen
Sidewalk
Feature Descriptions
Additional Rooms: Family Room, Formal Dining Room Separate, Formal Living Room Separate, Inside Utility
Appliances: Dishwasher, Microwave, Range, Refrigerator
Association Amenities: Gated, Pool, Tennis Court(s)
Community Features: Clubhouse, Fitness Center, Gated Community - Guard, Golf Carts OK, Golf, Pool, Sidewalks, Tennis Court(s)
Days on Site: 1
Directions: LITHIA PINECREST TO NEW RIVER PARKWAY TO FRONT GATE. GO TO 1ST STOP SIGN; TURKEY OAK TO HOME.
Flood Zone Code: x
Flooring: Ceramic Tile
HOA Y/N: Yes
Home Warranty Y/N: No
Lease Terms: Twelve Months
Lot Dimensions: 0.47
Number of Pets: 1
Patio/Porch: Covered, Patio, Screened
Pets Allowed: Breed Restrictions, Monthly Pet Fee, Number Limit, Size Limit, Yes
Pets Restrictions: Owners Approval Required
Pets Size: Small (16-35 Lbs.)
Pets Weight (Max): 35
Pool: In Ground
Property Attached Y/N: No
Property Sub-Type: Single Family Residence
Security: Gated Community, Smoke Detector(s)
Showing Instructions: Lock Box Coded, See Remarks, ShowingTime
Swimming Pool: Yes
Water Access Y/N: No
Windows: Blinds
Listed By / Shown By
Listed By
Agency Name: HOFFMAN REALTY, LLC
Agency Contact: 813-875-7474
Shown By
Agent Name: Yvette Knight
Agent Phone: Cell: (305) 726-1027
Agency Title: Realty 100




Member Participants (and their affiliated licensees, if applicable) shall indicate on their websites that IDX information is provided exclusively for consumers’ personal non-commercial use, that it may not be used for any purpose other than to identify prospective properties consumers may be interested in purchasing, that the data is deemed reliable but is not guaranteed by MLS GRID, and that the use of the MLS GRID Data may be subject to an end user license agreement prescribed by the Member Participant’s applicable MLS if any and as amended from time to time. MLS GRID may, at its discretion, require use of other disclaimers as necessary to protect Member Participant, and/or their MLS from liability.
Based on information submitted to the MLS GRID. All data is obtained from various sources and may not have been verified by broker or MLS GRID. Supplied Open House Information is subject to change without notice. All information should be independently reviewed and verified for accuracy. Properties may or may not be listed by the office/agent presenting the information.
Privacy Policy / DMCA Notice / ADA Accessibility


This site is hosted, designed and copyright
© 1994 - 2026 by
Delta Media Group, Inc. -- Patent Pending --
3807 Turkey Oak Drive | MLS# TB8563131
This property located at 3807 Turkey Oak Drive , Valrico, FL 33596 is currently listed for rent with an asking price of $3,400 / Monthly. Search Valrico real estate on yknight.realty100.com today.