YvetteKnight

BEDS4
BATHS3 full 1 partial
SQUARE FEET2,838
MLS#TB8561501
STATUSActive
PROPERTY TYPEResidential - Single Family
SUBDIVISIONSTAR FARMS
Property Description
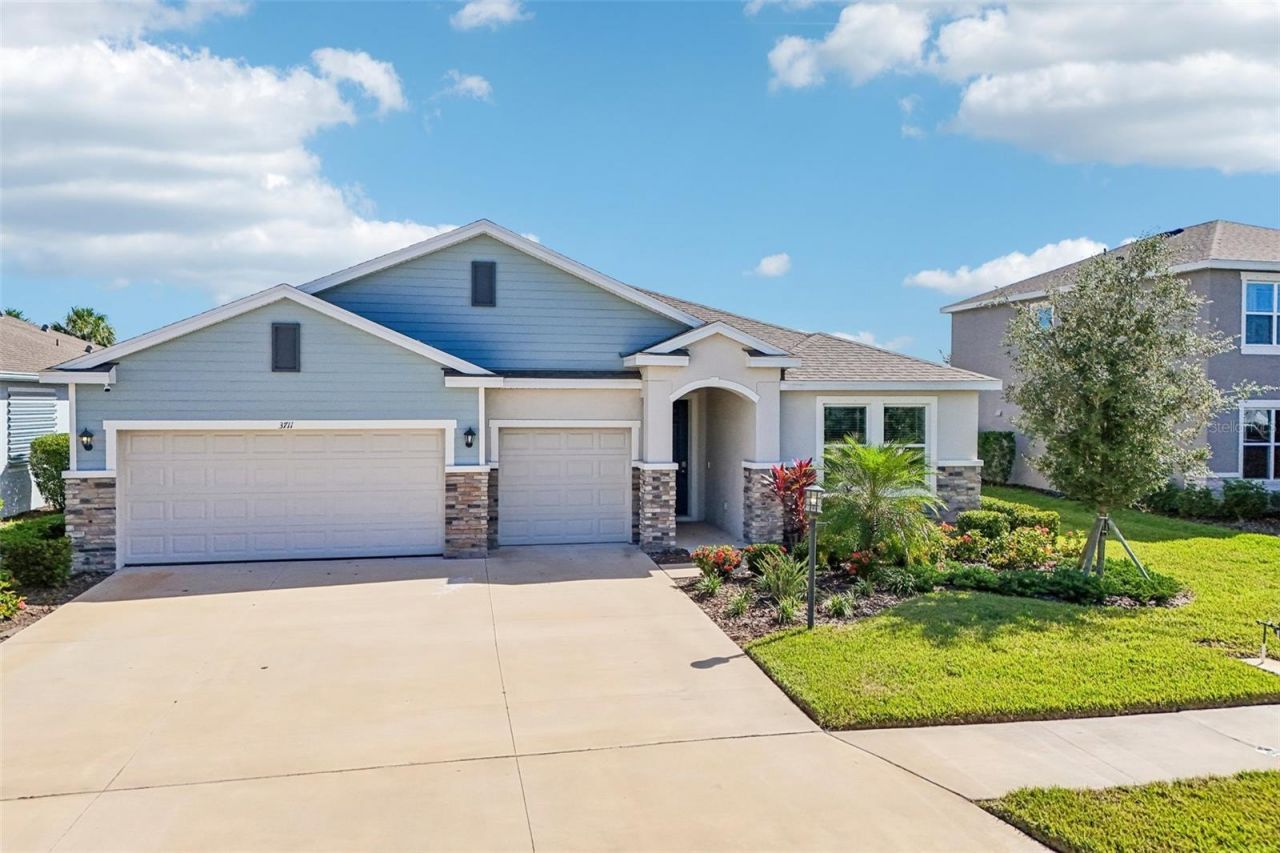
Virtually Staged. Welcome to this stunning 2024-built residence in the highly desirable Star Farms at Lakewood Ranch. Offering 4 bedrooms, 3.5 bathrooms, a versatile bonus room, and a 3-car garage, this 2,838 sq. ft. home provides an ideal blend of space, functionality, and modern elegance.The open-concept layout effortlessly flows from the dedicated dining room into the main living space and kitchen. Highlighting the heart of the home, the beautifully appointed kitchen features granite countertops, stainless steel appliances, abundant cabinetry, a spacious center island, and a sunny dinette area for casual everyday meals.The private primary suite serves as a relaxing retreat, complete with an oversized walk-in closet and an en-suite bath featuring dual sinks, a walk-in shower, and a soothing garden tub. Additional bedrooms include two generously sized spaces joined by a convenient Jack-and-Jill bathroom.A standout feature is the dedicated in-law suite, equipped with its own bedroom, full bath, walk-in closet, and wet bar with a stainless steel refrigerator-ideal for multigenerational living, long-term guests, or extra privacy. A separate inside utility room adds everyday convenience.Enjoy the benefits of near-new construction alongside everything Lakewood Ranch has to offer, including top-tier dining, shopping, outdoor recreation, and easy access to world-renowned Gulf Coast beaches.
Property Features
Property Type: Residential - Single Family
Cooling: Central Air
Garage: 3 car attached
Heating: Central
Home Style: Contemporary
Lot Size: 0.20 Acres
Roof Type: Shingle
Stories: 1.0
Taxes: $8,943
Year Built: 2024
Amenities
Eat-in Kitchen
High Ceilings
Kitchen/Family Room Combo
Living Room/Dining Room Combo
Open Floorplan
Solid Surface Counters
Solid Wood Cabinets
Tray Ceiling(s)
Walk-In Closet(s)
Sidewalk
Feature Descriptions
Additional Rooms: Bonus Room, Inside Utility
Appliances: Dishwasher, Dryer, Microwave, Range, Refrigerator, Washer
Directions: Heading South on I-75 towards Naples, take exit 220 onto SR-64 towards Zolfo Springs/Wauchula, left onto E SR 64, stay on E SR 64, right onto Uihlein Rd, left onto Star Farms Loop, right onto Barnwood Pl, left onto Grain Run, home is on the left.
Exterior: Block, Stucco
Flood Zone Code: X
Flooring: Carpet, Ceramic Tile, Vinyl
Foundation: Slab
HOA Fee: 274/ Monthly
HOA Y/N: Yes
Home Warranty Y/N: Yes
Listing Terms: Cash, Conventional, FHA, VA Loan
Lot: City Limits, In County, Level
Lot Dimensions: 0.2
Ownership: Fee Simple
Parking: Driveway, Oversized
Parking Notes: Driveway, Oversized
Patio/Porch: Covered, Front Porch, Rear Porch
Pets Allowed: Yes
Pets Restrictions: Buyers or buyers agent to verify with community and county rules and regulations.
Property Attached Y/N: No
Property Sub-Type: Single Family Residence
Sewer: Public Sewer
Showing Instructions: ShowingTime
Special Sale Provisions: None
Utilities: Cable Available, Electricity Available
Vegetation: Mature Landscaping
Water: Public
Water Access Y/N: No
Windows: Skylight(s)
Zoning: 00
Room Sizes
Kitchen: 10.1x18.11
Living Room: 18.1x18.11
Dining Room: 12.1x11.6
Dinette: 10.5x9.8
Foyer: 8.8x10.1
Bonus Room: 18.11x13
Utility Room: 8.4x9.4
Primary Bedroom: 17.6x13.5
Primary Bathroom: 11.2x10.1
Bedroom 2: 12.7x13.8
Bedroom 3: 11.3x12.1
Bedroom 4: 12.4x11.1
Listed By / Shown By
Listed By
Agency Name: KELLER WILLIAMS SOUTH SHORE
Agency Contact: murraycoleman@kw.com
Shown By
Agent Name: Yvette Knight
Agent Phone: Cell: (305) 726-1027
Agency Title: Realty 100

Estimate Your Payment
Estimated Payment
$ 2,129.73 per month $1,224.06 Principal & Interest $745.25 Property Tax $160.42 Homeowner's InsuranceChange Payment Information



Member Participants (and their affiliated licensees, if applicable) shall indicate on their websites that IDX information is provided exclusively for consumers’ personal non-commercial use, that it may not be used for any purpose other than to identify prospective properties consumers may be interested in purchasing, that the data is deemed reliable but is not guaranteed by MLS GRID, and that the use of the MLS GRID Data may be subject to an end user license agreement prescribed by the Member Participant’s applicable MLS if any and as amended from time to time. MLS GRID may, at its discretion, require use of other disclaimers as necessary to protect Member Participant, and/or their MLS from liability.
Based on information submitted to the MLS GRID. All data is obtained from various sources and may not have been verified by broker or MLS GRID. Supplied Open House Information is subject to change without notice. All information should be independently reviewed and verified for accuracy. Properties may or may not be listed by the office/agent presenting the information.
Privacy Policy / DMCA Notice / ADA Accessibility


This site is hosted, designed and copyright
© 1994 - 2026 by
Delta Media Group, Inc. -- Patent Pending --
3711 Grain Run | MLS# TB8561501
This single family home located at 3711 Grain Run , Lakewood Ranch, FL 34211 is currently listed for sale with an asking price of $550,000. This property was built in 2024 and has 4 bedrooms and 3 full and 1 partial baths with 2838 sq. ft. Grain Run is located in the STAR FARMS subdivision. Search STAR FARMS real estate on yknight.realty100.com today.