YvetteKnight

BEDS3
BATHS2 full
SQUARE FEET3,915
MLS#B26081331
STATUSActive
PROPERTY TYPEResidential - Single Family
SUBDIVISIONTALLOWWOOD ISLE
Property Description
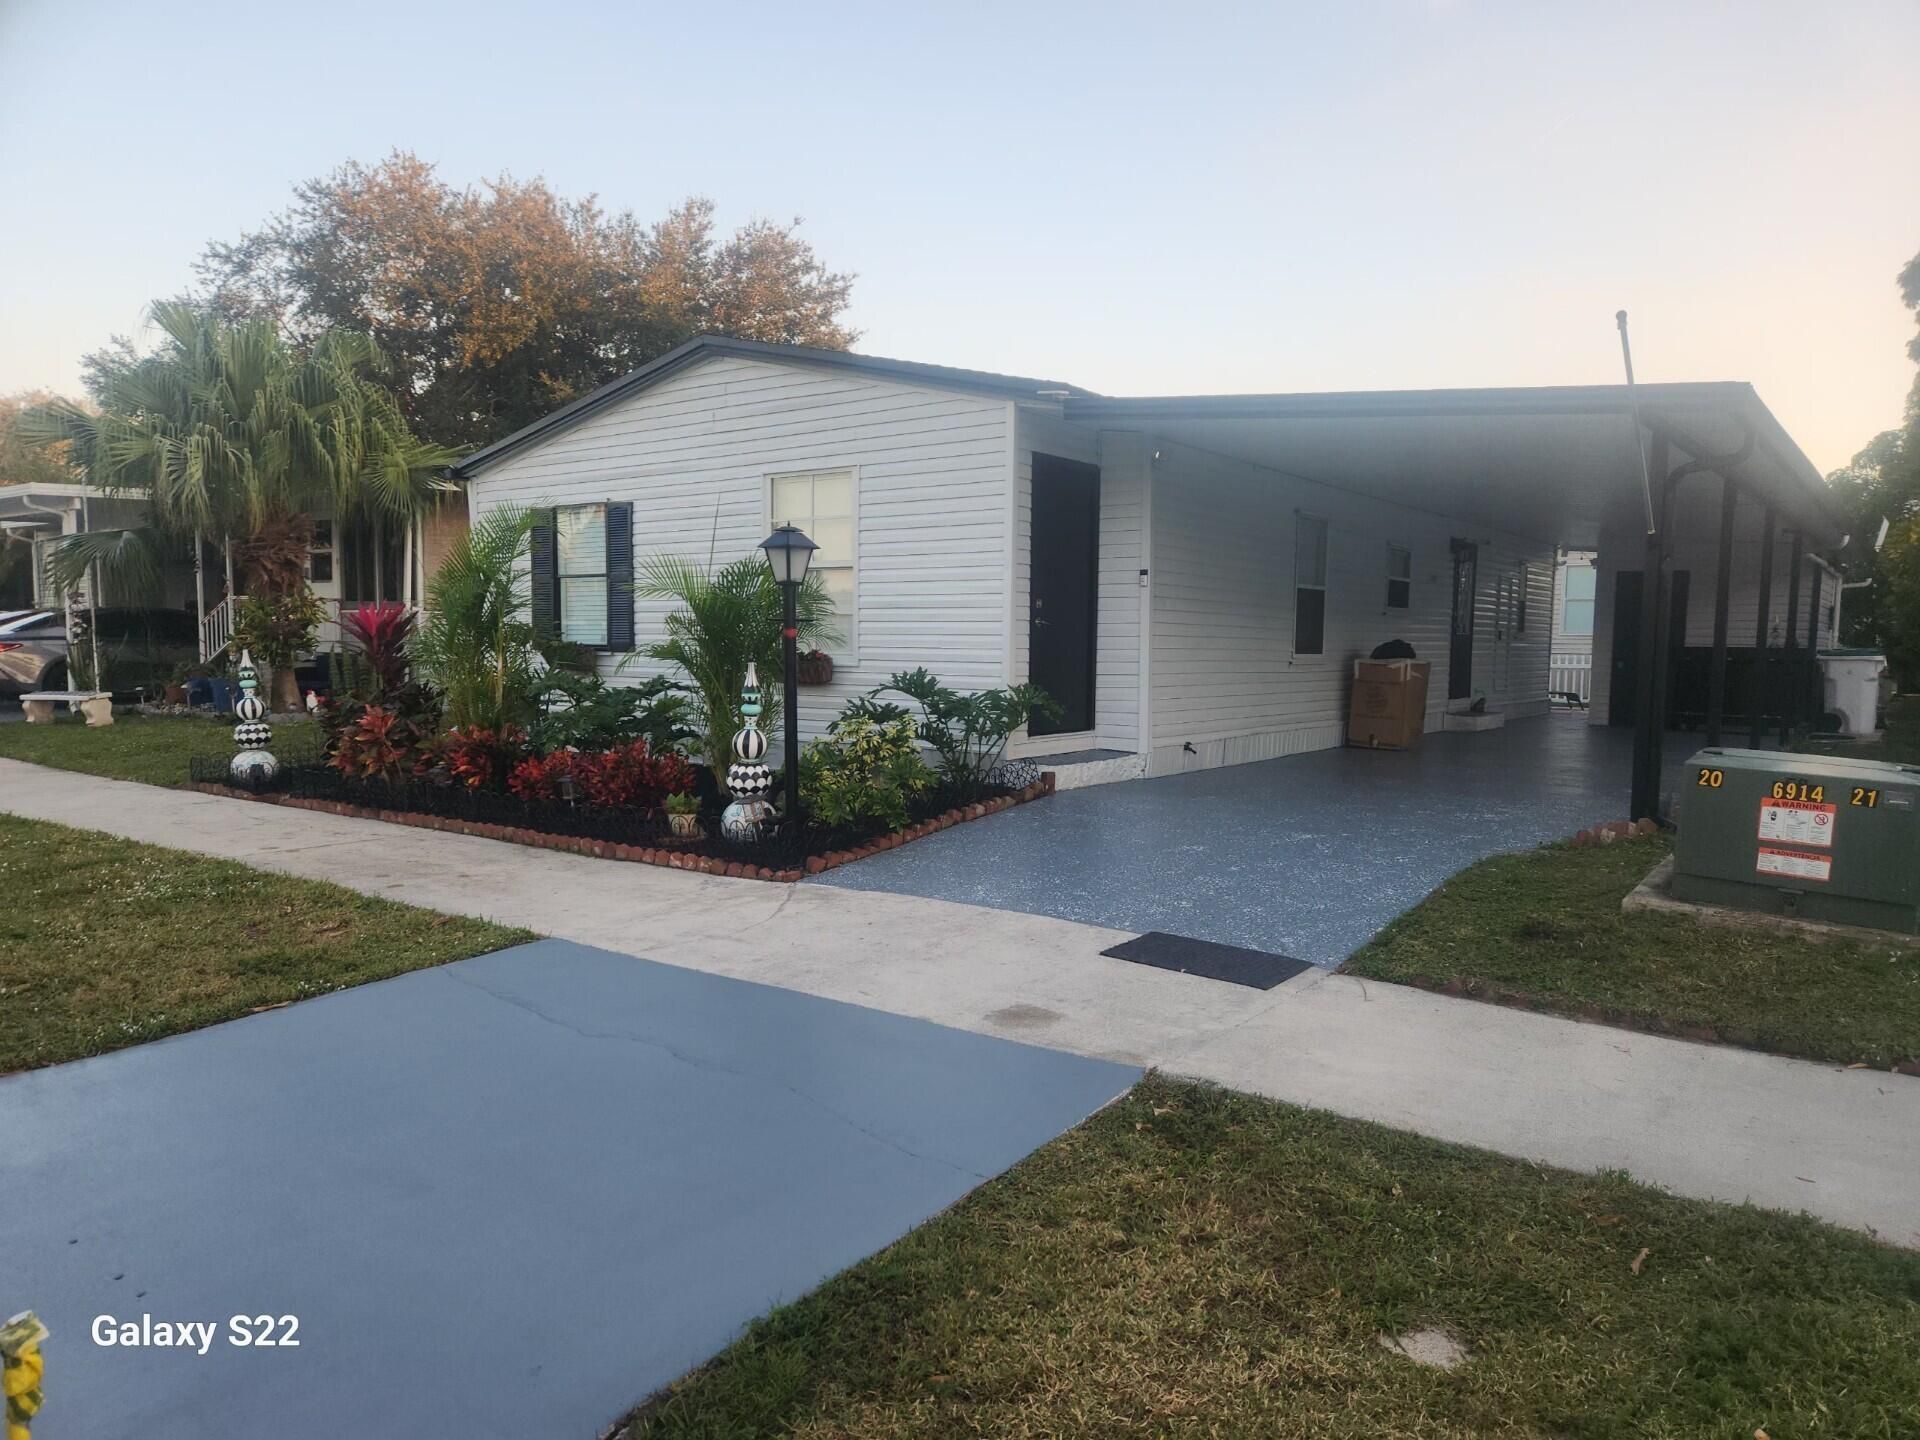
OWN WITH THE LAND. BEAUTIFUL, RENOVATED, SPACIOUS HOME WITH 3 BEDROOMS AND 2 BATHS. RENOVATION INCLUDE: NEW FLOORS, NEW CROWN MODING, KNOCK-DOWN CEILING AND WALLS. NEW PAVED PATIO AND ROOF IS LESS THAN 2 YEARS . LOCATED IN A 55+ COMMUNITY, ONLY A FEW MILES TO THE DESIRABLE BEACH OF DEERFIELD, THE WORRY-FREE SOUTH FLORIDA LIFESTYLE, WITH AMENITIES TO GALORE. CALL TODAY! IT WON'T LAST!!! ASSOCIATION FEE: $180 MONTLY
Property Features
Property Type: Residential - Single Family
Cooling: Central Air
Heating: Central
Roof Type: Composition, Shingle
Stories: 1.0
Taxes: $2,576
Year Built: 1995
Amenities
Walk-In Closet(s)
Storage
Feature Descriptions
Appliances: Dryer, Dishwasher, Electric Range, Microwave, Refrigerator, Washer
Carport Spaces: 2
Exterior: Vinyl Siding
Flooring: Ceramic Tile, Laminate
Parcel#: 484205113500
Parking: Attached Carport, Concrete, Covered, Driveway, Carport, Attached
Parking Notes: Attached Carport, Concrete, Covered, Driveway, Carport
Pets Allowed: Yes, Breed Restrictions, Number Limit
Restrictions: Buyer Approval Required
Sewer: Public Sewer
SQFT Living: 1280
Structure Type: House
Total Rooms: 3
Utilities: Electricity Available, Sewer Available, Water Available
Utilities: Electricity Available, Sewer Available, Water Available
Water: Public
Room Sizes
Kitchen: 12 X 8 Level Main
Living Room: 14 X 16 Level Main
Primary Bedroom: 12 X 14 Level Main
Local Schools
High School: Monarch
Middle School: Lyons Creek
Elementary School: Tradewinds
Listed By / Shown By
Listed By
Agency Name: Greener Globe Realty Group
Agency Phone: 561-542-2262
Shown By
Agent Name: Yvette Knight
Agent Phone: Cell: (305) 726-1027
Agency Title: Realty 100

Estimate Your Payment
Estimated Payment
$ 781.04 per month $500.75 Principal & Interest $214.67 Property Tax $65.63 Homeowner's InsuranceChange Payment Information


Privacy Policy / DMCA Notice / ADA Accessibility


This site is hosted, designed and copyright
© 1994 - 2026 by
Delta Media Group, Inc. -- Patent Pending --
3434 NW 64th Court, Unit K-4 | MLS# B26081331
This single family home located at 3434 NW 64th Court, Unit K-4, Coconut Creek, FL 33073 is currently listed for sale with an asking price of $225,000. This property was built in 1995 and has 3 bedrooms and 2 full baths with 3915 sq. ft. NW 64th Court, Unit K-4 is located in the TALLOWWOOD ISLE subdivision. Search TALLOWWOOD ISLE real estate on yknight.realty100.com today.