YvetteKnight

BEDS3
BATHS2 full
SQUARE FEET1,568
MLS#A4709599
STATUSActive
PROPERTY TYPEResidential - Condominium
SUBDIVISIONLAKE VISTA IV HIDDEN BAY COMMUNITY
Property Description
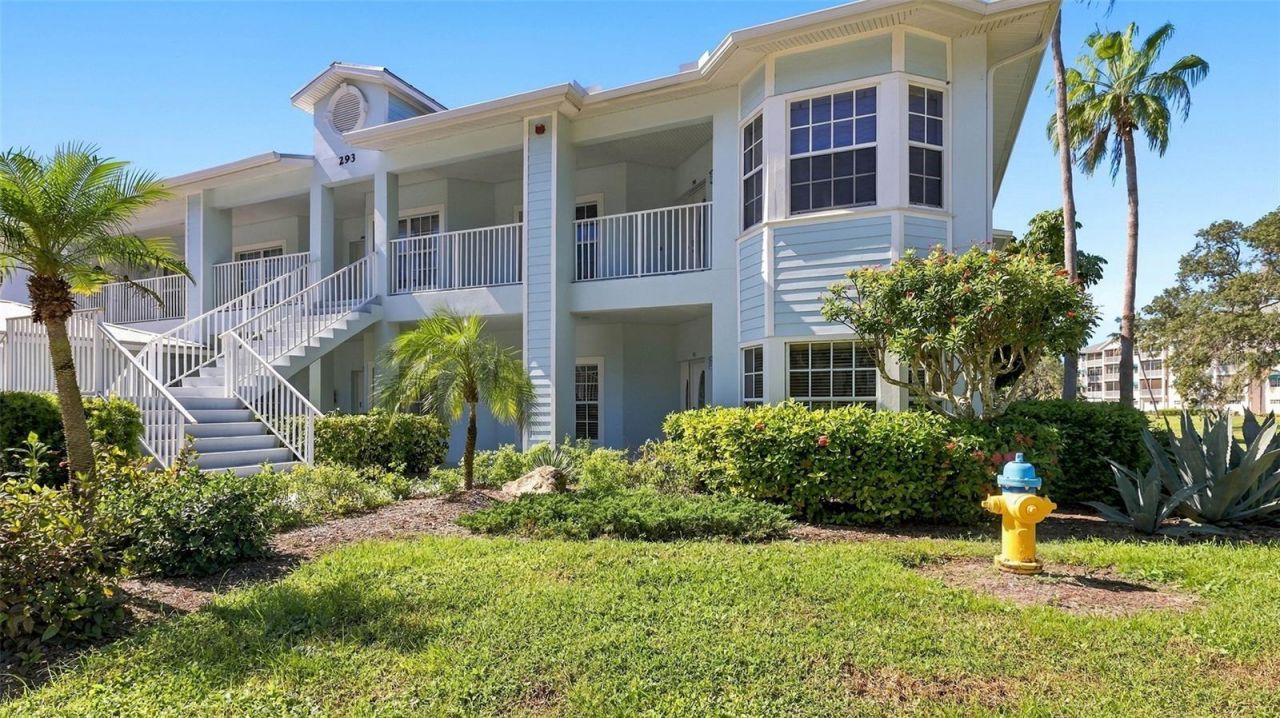
Lakefront Living at Its Finest!A tastefully appointed first floor end-unit condo with 3 bedrooms, 2 baths, and 1,568 square feet of comfortable living space. Set on a gorgeous, glistening lake with a northwest exposure, this home gives you sparkling water views by day and glowing sunsets by evening. Step inside and you'll feel it right away: the interior is intentionally styled and looks like a movie set. Classic character meets modern ease, creating a warm, comfortable, welcoming feel in every room. Every detail has been considered, from the layered textures to the inviting color palette, so the space feels both polished and genuinely livable. A bay window and tons of natural light fill the home. The living and dining area flows into an eat-in kitchen, perfect for everyday meals or entertaining. The added closed lanai extends your living space and lets you soak up those lake views in any weather. The cozy third bedroom is versatile, ideal as a guest room, home office, or comfortable den. An attached garage adds everyday convenience.Amenities & Lifestyle Resort-Style Facilities: Heated swimming pool and spa, clubhouse, and a fitness center. Active Recreation: Tennis and pickleball courts, a pet park, and a car wash station. Waterfront Access: Kayak storage and launch, a scenic elevated mangrove boardwalk, gazebo midway to pier and a private fishing pier with fish cleaning station.
Property Features
Property Type: Residential - Condominium
Cooling: Central Air
Garage: 1 car attached
Heating: Central, Electric, Heat Pump
Home Style: Florida
Lot Size: 1.60 Acres
Roof Type: Metal
Stories: 1.0
Taxes: $2,867
Year Built: 2000
Amenities
Ceiling Fans(s)
Living Room/Dining Room Combo
Open Floorplan
Primary Bedroom Main Floor
Solid Surface Counters
Solid Wood Cabinets
Thermostat
Walk-In Closet(s)
Window Treatments
Lighting
Private Entrance
Rain Gutters
Sidewalk
Feature Descriptions
Additional Rooms: Florida Room, Inside Utility
Appliances: Dishwasher, Disposal, Dryer, Electric Water Heater, Microwave, Range, Refrigerator, Washer
Association Amenities: Clubhouse, Gated, Pool
Community Features: Association Recreation - Owned, Buyer Approval Required, Clubhouse, Community Mailbox, Deed Restrictions, Gated Community - No Guard, Pool
Condo Fee: $3199/ Quarterly
Days on Site: 1
Directions: US 41 South from Clark Road or North from Laurel Road to the new Walmart in Osprey. The Entrance is right across the road on the West side of 41. Turn into the entrance and stop at the electronic Call Box and enter the gate code. Turn left and it is th
Exterior: Block, Concrete, Stucco
Flood Zone Code: X
Flooring: Tile
Foundation: Block, Slab
HOA Y/N: Yes
Home Warranty Y/N: No
Listing Terms: Cash, Conventional
Lot Dimensions: 1.6
Number of Pets: 2
Other Equipment: Private Entrance
Ownership: Condominium
Parking: Covered, Garage Door Opener, Ground Level, Guest
Parking Notes: Covered, Garage Door Opener, Ground Level, Guest
Patio/Porch: Covered, Enclosed, Patio, Rear Porch
Pets Allowed: Breed Restrictions, Cats OK, Dogs OK, Number Limit, Yes
Pets Restrictions: 2 Pets on Leash Only
Pets Size: Large (61-100 Lbs.)
Property Attached Y/N: Yes
Property Sub-Type: Condominium
Security: Fire Sprinkler System, Gated Community, Security Gate, Smoke Detector(s)
Sewer: Public Sewer
Showing Instructions: Coming Soon - Allowing Showings, Appointment Only, Call Before Showing, Call Listing Agent, Gate Code Required, Lock Box Coded, No Lockbox, ShowingTime
Special Sale Provisions: None
Special View Info: Water
Utilities: Cable Connected, Electricity Connected, Fiber Optics
Vegetation: Mature Landscaping, Trees/Landscaped, Wooded
Water: Public
Water Access: Intracoastal Waterway, Lake
Water Access Y/N: Yes
Water View: Intracoastal Waterway, Lake
Windows: Blinds, Double Hung, Drapes, Shades, Shutters, Window Treatments
Zoning: RMF3
Local Schools
High School: Venice Senior High
Middle School: Sarasota Middle
Elementary School: Laurel Nokomis Elementary
Listed By / Shown By
Listed By
Agency Name: COLDWELL BANKER REALTY
Agency Contact: 941-366-8070
Shown By
Agent Name: Yvette Knight
Agent Phone: Cell: (305) 726-1027
Agency Title: Realty 100

Estimate Your Payment
Estimated Payment
$ 1,281.05 per month $921.38 Principal & Interest $238.92 Property Tax $120.75 Homeowner's InsuranceChange Payment Information



Member Participants (and their affiliated licensees, if applicable) shall indicate on their websites that IDX information is provided exclusively for consumers’ personal non-commercial use, that it may not be used for any purpose other than to identify prospective properties consumers may be interested in purchasing, that the data is deemed reliable but is not guaranteed by MLS GRID, and that the use of the MLS GRID Data may be subject to an end user license agreement prescribed by the Member Participant’s applicable MLS if any and as amended from time to time. MLS GRID may, at its discretion, require use of other disclaimers as necessary to protect Member Participant, and/or their MLS from liability.
Based on information submitted to the MLS GRID. All data is obtained from various sources and may not have been verified by broker or MLS GRID. Supplied Open House Information is subject to change without notice. All information should be independently reviewed and verified for accuracy. Properties may or may not be listed by the office/agent presenting the information.
Privacy Policy / DMCA Notice / ADA Accessibility


This site is hosted, designed and copyright
© 1994 - 2026 by
Delta Media Group, Inc. -- Patent Pending --
293 Hidden Bay Drive , Unit 103 | MLS# A4709599
This condo located at 293 Hidden Bay Drive , Unit 103, Osprey, FL 34229 is currently listed for sale with an asking price of $413,999. This property was built in 2000 and has 3 bedrooms and 2 full baths with 1568 sq. ft. Hidden Bay Drive , Unit 103 is located in the LAKE VISTA IV HIDDEN BAY COMMUNITY subdivision. Search LAKE VISTA IV HIDDEN BAY COMMUNITY real estate on yknight.realty100.com today.