YvetteKnight

BEDS3
BATHS3 full
SQUARE FEET2,564
MLS#G5119629
STATUSActive
PROPERTY TYPEResidential - Single Family
SUBDIVISIONLEESBURG ARLINGTON RIDGE
Property Description
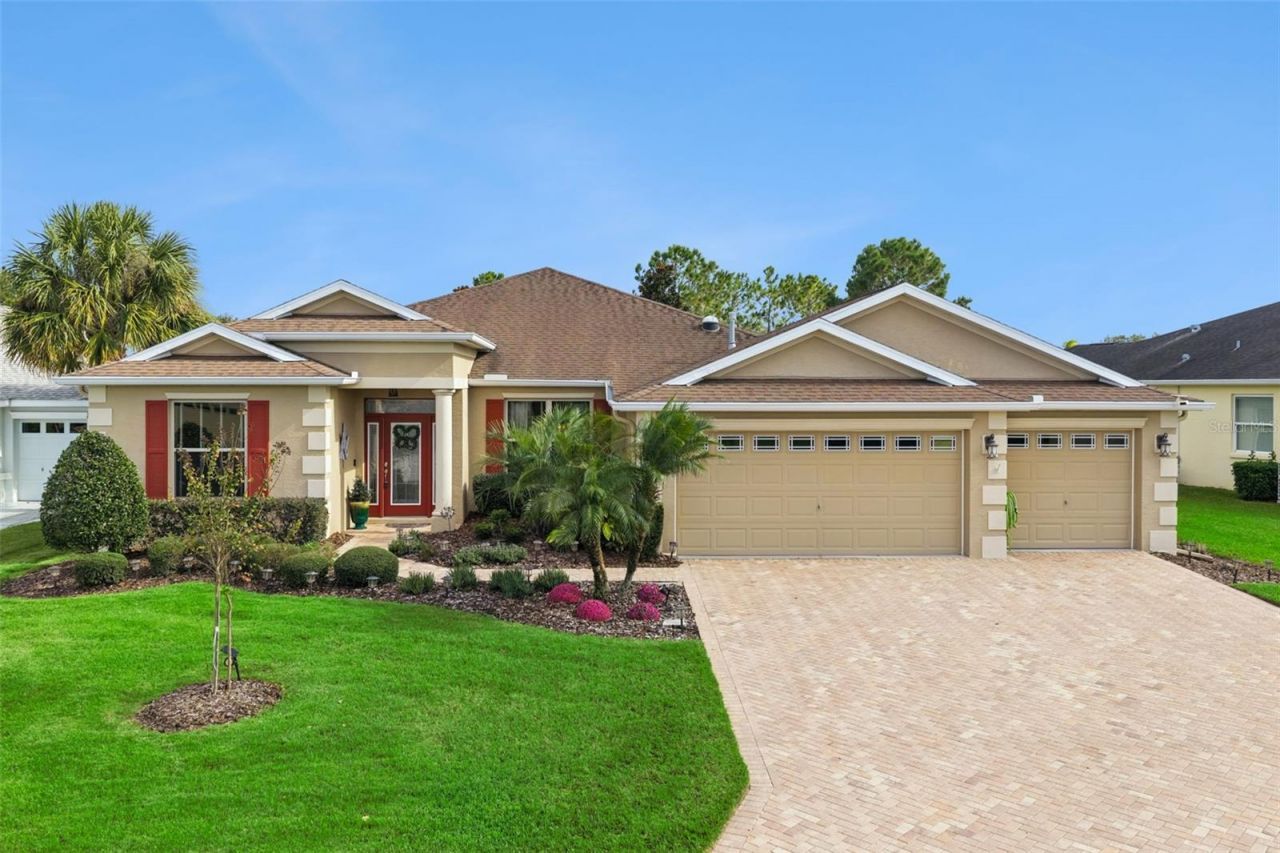
Golf Course Living at it's finest! Located on a Premium lot set behind the 18th Tee Box of the championship golf course in Arlington Ridge creates views down the fairway and no chance of being hit with a golf ball. The Cul-De-Sac location of the homes ensures your peace and quiet. The paver driveway & walkway and the mature landscaping add to the curb appeal. A modified Jasmine II floor plan providing 2,564 sq ft of open plan living space with 3 bedrooms and 3 bathrooms set in a split layout for your privacy. The number of upgrades that went into this homes runs into 19 pages at a cost of $111,000 which doesn't include the golf course lot. You will notice the upgrades the moment you walk in the front door with its leaded glass design, sidelights & a transom window. You benefit from a generously sized separate office space and another den/flex space at the front of the home. Upgraded kitchen & bathroom cabinets with granite counter tops in the kitchen and quartz counter tops in the primary Bathroom. Oil rubbed bronze faucets, granite composite sink, 36 upper cabinets with pull outs in the lower cabinets and a set of pan drawers, crown molding and deeper baseboards, even a gas fireplace in the Family room. Strategically placed solar tunes bring natural light into the home. A whole house water filtration system takes care of the quality of the water. An Oversized 3 car garage (28'x31') with built in storage and a separate access door at the rear creates so many opportunities for car guys, woodworking shop, man cave, storage or just somewhere to park the golf cart. Step onto the 38'x10' screened lanai, a serene outdoor sanctuary ideal for morning coffee, evening relaxation, or simply enjoying Florida's gentle breezes in privacy. You can enjoy grilling in this outdoor space with a natural gas line for your grill so you never run out at the most inconvenient time. A Natural Gas generator is peace of mind for when the power goes out. Thoughtfully constructed for energy efficiency, the home offers exceptionally low utility costs, featuring spray foam insulation in exterior block walls (including the garage space), radiant barrier roofing, R38 attic insulation, and double-pane Low-E argon gas windows ensuring year-round comfort and peace of mind. The gas hot water heater also add to the energy savings. Set within the award-winning Arlington Ridge Golf Community, highly acclaimed by Where to Retire magazine. Residents enjoy access to an exceptional suite of amenities, including: Full-service restaurant & pub, state-of-the-art fitness center, resort-style swimming pool & on-site movie theater. The low HOA fee includes grass cutting, cable TV and high speed internet. Ideally located in South Leesburg, this residence is moments from grocery shopping, medical facilities & restaurants. Enjoy the convenience of being less than 1 hour from Orlando's International airport and world renowned attractions with both the Atlantic and Gulf Coast beaches reachable in under 2 hours. This distinguished home offers the perfect balance of elegance, efficiency and leisure in one of Central Florida's most desirable active adult communities. An exceptional opportunity to elevate your Florida lifestyle-Schedule your private showing today to fully appreciate what this fastidious seller created with this home!
Property Features
Property Type: Residential - Single Family
Cooling: Central Air
Heating: Central, Natural Gas
Lot Size: 0.22 Acres
Roof Type: Shingle
Stories: 1.0
Taxes: $5,092
Year Built: 2016
Amenities
Ceiling Fans(s)
Eat-in Kitchen
Stone Counters
Walk-In Closet(s)
Window Treatments
Outdoor Grill
Sidewalk
Sprinkler Metered
Feature Descriptions
Additional Rooms: Den/Library/Office
Appliances: Dishwasher, Disposal, Dryer, Gas Water Heater, Microwave, Range, Refrigerator, Washer
Association Amenities: Clubhouse, Fence Restrictions, Fitness Center, Gated, Golf Course, Pickleball Court(s), Pool, Recreation Facilities, RV/Boat Storage, Sauna, Spa/Hot Tub, Tennis Court(s)
Builder: Arlington Ridge Homes, LLC
Community Features: Buyer Approval Required, Deed Restrictions, Fitness Center, Gated Community - No Guard, Golf Carts OK, Golf, Irrigation-Reclaimed Water, Restaurant, Sidewalks, Tennis Court(s), Street Lights
Directions: Travelling N or S on Hwy 27 enter the community at the main gate. Follow Arlington Ridge Blvd through 2 STOP signs and turn left immediately opposite the townhouses on the right side. Turn right into Manassas Dr and follow all the way towards the end of t
Exterior: Block, Stucco
Fireplace: Gas
Fireplace Y/N: Yes
Flood Zone Code: X
Flooring: Carpet, Ceramic Tile, Concrete, Luxury Vinyl
Foundation: Slab
Garage Dimensions: 28x31
HOA Fee: 128.33/ Monthly
HOA Y/N: Yes
Home Warranty Y/N: No
Hot Tub: Yes
Listing Terms: Cash, Conventional, FHA
Lot: City Limits, Oversized Lot
Lot Dimensions: 0.22
Model: Modified Jasmine II
Number of Pets: 3
Other Equipment: Irrigation Equipment, Generator
Ownership: Fee Simple
Parking: Garage Door Opener, Oversized
Parking Notes: Garage Door Opener, Oversized
Patio/Porch: Covered, Rear Porch, Screened
Pets Allowed: Cats OK, Dogs OK
Pets Restrictions: Leash law and waste pickup
Property Attached Y/N: No
Property Sub-Type: Single Family Residence
Security: Gated Community
Senior Community: Yes
Sewer: Public Sewer
Showing Instructions: Supra Lock Box, Appointment Only, Call Listing Agent, ShowingTime
Special Sale Provisions: None
Utilities: Cable Connected, Electricity Connected, Fiber Optics, Natural Gas Connected, Public, Sewer Connected, Sprinkler Meter, Sprinkler Recycled, Water Connected
Vegetation: Mature Landscaping
Water: Public
Water Access Y/N: No
Windows: Double Pane Windows, Low-Emissivity Windows
Zoning: PUD
Room Sizes
Kitchen: 9x18
Family Room: 18x25
Dining Room: 12x14
Office: 12x14
Den: 12x11
Primary Bedroom: 14x17
Primary Bathroom: 12x15
Bedroom 2: 11x15
Bedroom 3: 11x13
Balcony/Porch/Lanai: 10x38
Listed By / Shown By
Listed By
Agency Name: FLORIDA PLUS REALTY, LLC
Agency Contact: 407-252-2596
Shown By
Agent Name: Yvette Knight
Agent Phone: Cell: (305) 726-1027
Agency Title: Realty 100

Estimate Your Payment
Estimated Payment
$ 1,771.05 per month $1,190.68 Principal & Interest $424.33 Property Tax $156.04 Homeowner's InsuranceChange Payment Information



Member Participants (and their affiliated licensees, if applicable) shall indicate on their websites that IDX information is provided exclusively for consumers’ personal non-commercial use, that it may not be used for any purpose other than to identify prospective properties consumers may be interested in purchasing, that the data is deemed reliable but is not guaranteed by MLS GRID, and that the use of the MLS GRID Data may be subject to an end user license agreement prescribed by the Member Participant’s applicable MLS if any and as amended from time to time. MLS GRID may, at its discretion, require use of other disclaimers as necessary to protect Member Participant, and/or their MLS from liability.
Based on information submitted to the MLS GRID. All data is obtained from various sources and may not have been verified by broker or MLS GRID. Supplied Open House Information is subject to change without notice. All information should be independently reviewed and verified for accuracy. Properties may or may not be listed by the office/agent presenting the information.
Privacy Policy / DMCA Notice / ADA Accessibility


This site is hosted, designed and copyright
© 1994 - 2026 by
Delta Media Group, Inc. -- Patent Pending --
26716 Manassas Drive | MLS# G5119629
This single family home located at 26716 Manassas Drive , Leesburg, FL 34748 is currently listed for sale with an asking price of $535,000. This property was built in 2016 and has 3 bedrooms and 3 full baths with 2564 sq. ft. Manassas Drive is located in the LEESBURG ARLINGTON RIDGE subdivision. Search LEESBURG ARLINGTON RIDGE real estate on yknight.realty100.com today.