YvetteKnight

BEDS1
BATHS1 full 1 partial
SQUARE FEET814
MLS#B26099044
STATUSActive
PROPERTY TYPEResidential - Condominium
SUBDIVISIONVista Pines
Property Description
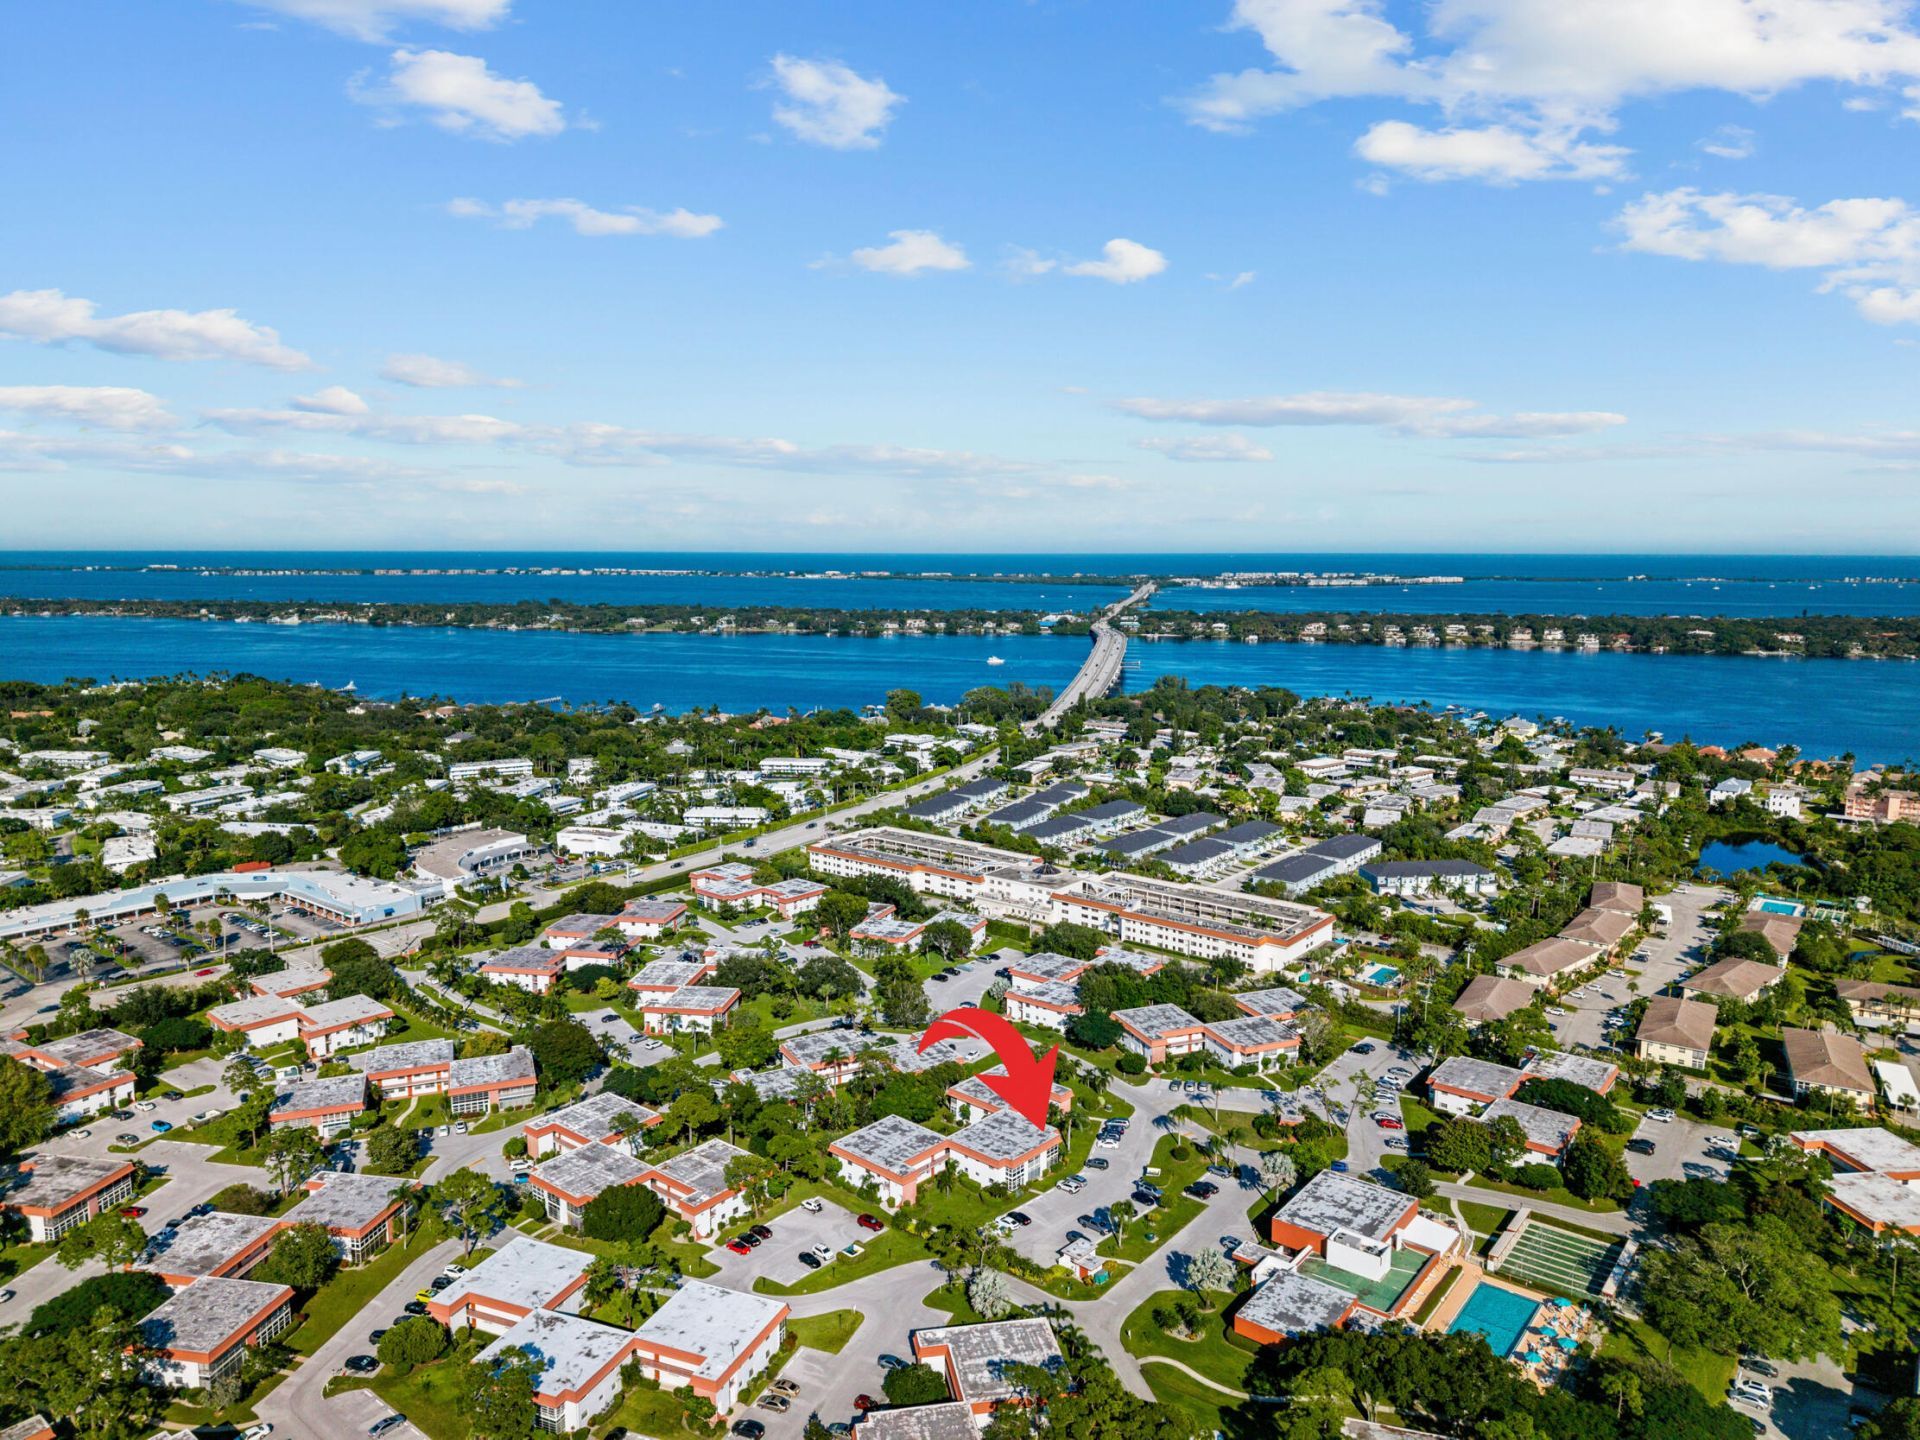
Enjoy effortless first-floor living with your parking space right at your back door. For ultimate convenience, the community clubhouse, gym, and pool are located directly across the parking lot. Perfectly situated in Stuart, you are just 10 minutes from the vibrant parks, restaurants, and bars of downtown. Plus, local beaches, shopping, dining, and medical services are all close by. The ideal blend of comfort and convenience!
Property Features
Property Type: Residential - Condominium
Cooling: Central Air
Heating: Central
Roof Type: Built-Up, Mansard
Stories: 1.0
Taxes: $2,128
Year Built: 1970
Amenities
None
Feature Descriptions
Appliances: Dishwasher, Microwave, Refrigerator
Association: Vista Pines
Association Amenities: Billiard Room, Clubhouse, Fitness Center, Laundry, Management, Picnic Area, Pool, Shuffleboard Court, Manager On Site, Bocce Ball, Community Room, Library, Recreation Facilities
Association Fee Includes: Cable TV, Insurance, Sewer, Trash, Water, Common Areas, Common Real Estate Tax, Legal/Accounting, Roof Repai
Exterior: Block, Concrete, CBS
Flooring: Marble
HOA Fee: $586/ Monthly
Laundry: Common Area, Other
Parcel#: 023841014005000307
Patio/Porch: Glass Enclosed
Pets Allowed: No
Restrictions: Buyer Approval Required, Parking - No Commercial Vehicles, Parking - No Motorcycle, Parking - No RV, Par
Sewer: Public Sewer
SQFT Living: 814
Structure Type: Multi Family
Total Rooms: 4
Utilities: Cable Available, Electricity Available, Sewer Available
Utilities: Cable Available, Electricity Available, Sewer Available
Water: Public
Windows: Jalousie
Room Sizes
Kitchen: 8 X 10
Living Room: 10 X 18
Primary Bedroom: 16 X 14
Dining Room: 8 X 9
Local Schools
High School: Jensen Beach
Middle School: Stuart
Elementary School: J.D. Parker
Listed By / Shown By
Listed By
Agency Name: Waterfront Properties & Club C
Agency Phone: 561-746-7272
Shown By
Agent Name: Yvette Knight
Agent Phone: Cell: (305) 726-1027
Agency Title: Realty 100

Estimate Your Payment
Estimated Payment
$ 479.40 per month $267.07 Principal & Interest $177.33 Property Tax $35.00 Homeowner's InsuranceChange Payment Information


Privacy Policy / DMCA Notice / ADA Accessibility


This site is hosted, designed and copyright
© 1994 - 2026 by
Delta Media Group, Inc. -- Patent Pending --
2600 SE Ocean Boulevard, Unit E-3 | MLS# B26099044
This condo located at 2600 SE Ocean Boulevard, Unit E-3, Stuart, FL 34996 is currently listed for sale with an asking price of $120,000. This property was built in 1970 and has 1 bedrooms and 1 full and 1 partial baths with 814 sq. ft. SE Ocean Boulevard, Unit E-3 is located in the Vista Pines subdivision. Search Vista Pines real estate on yknight.realty100.com today.