YvetteKnight

BEDS2
BATHS2 full
SQUARE FEET1,966
MLS#B26079957
STATUSActive
PROPERTY TYPEResidential - Townhouse
SUBDIVISIONGREENBRIER AT INDIAN CREEK
Property Description
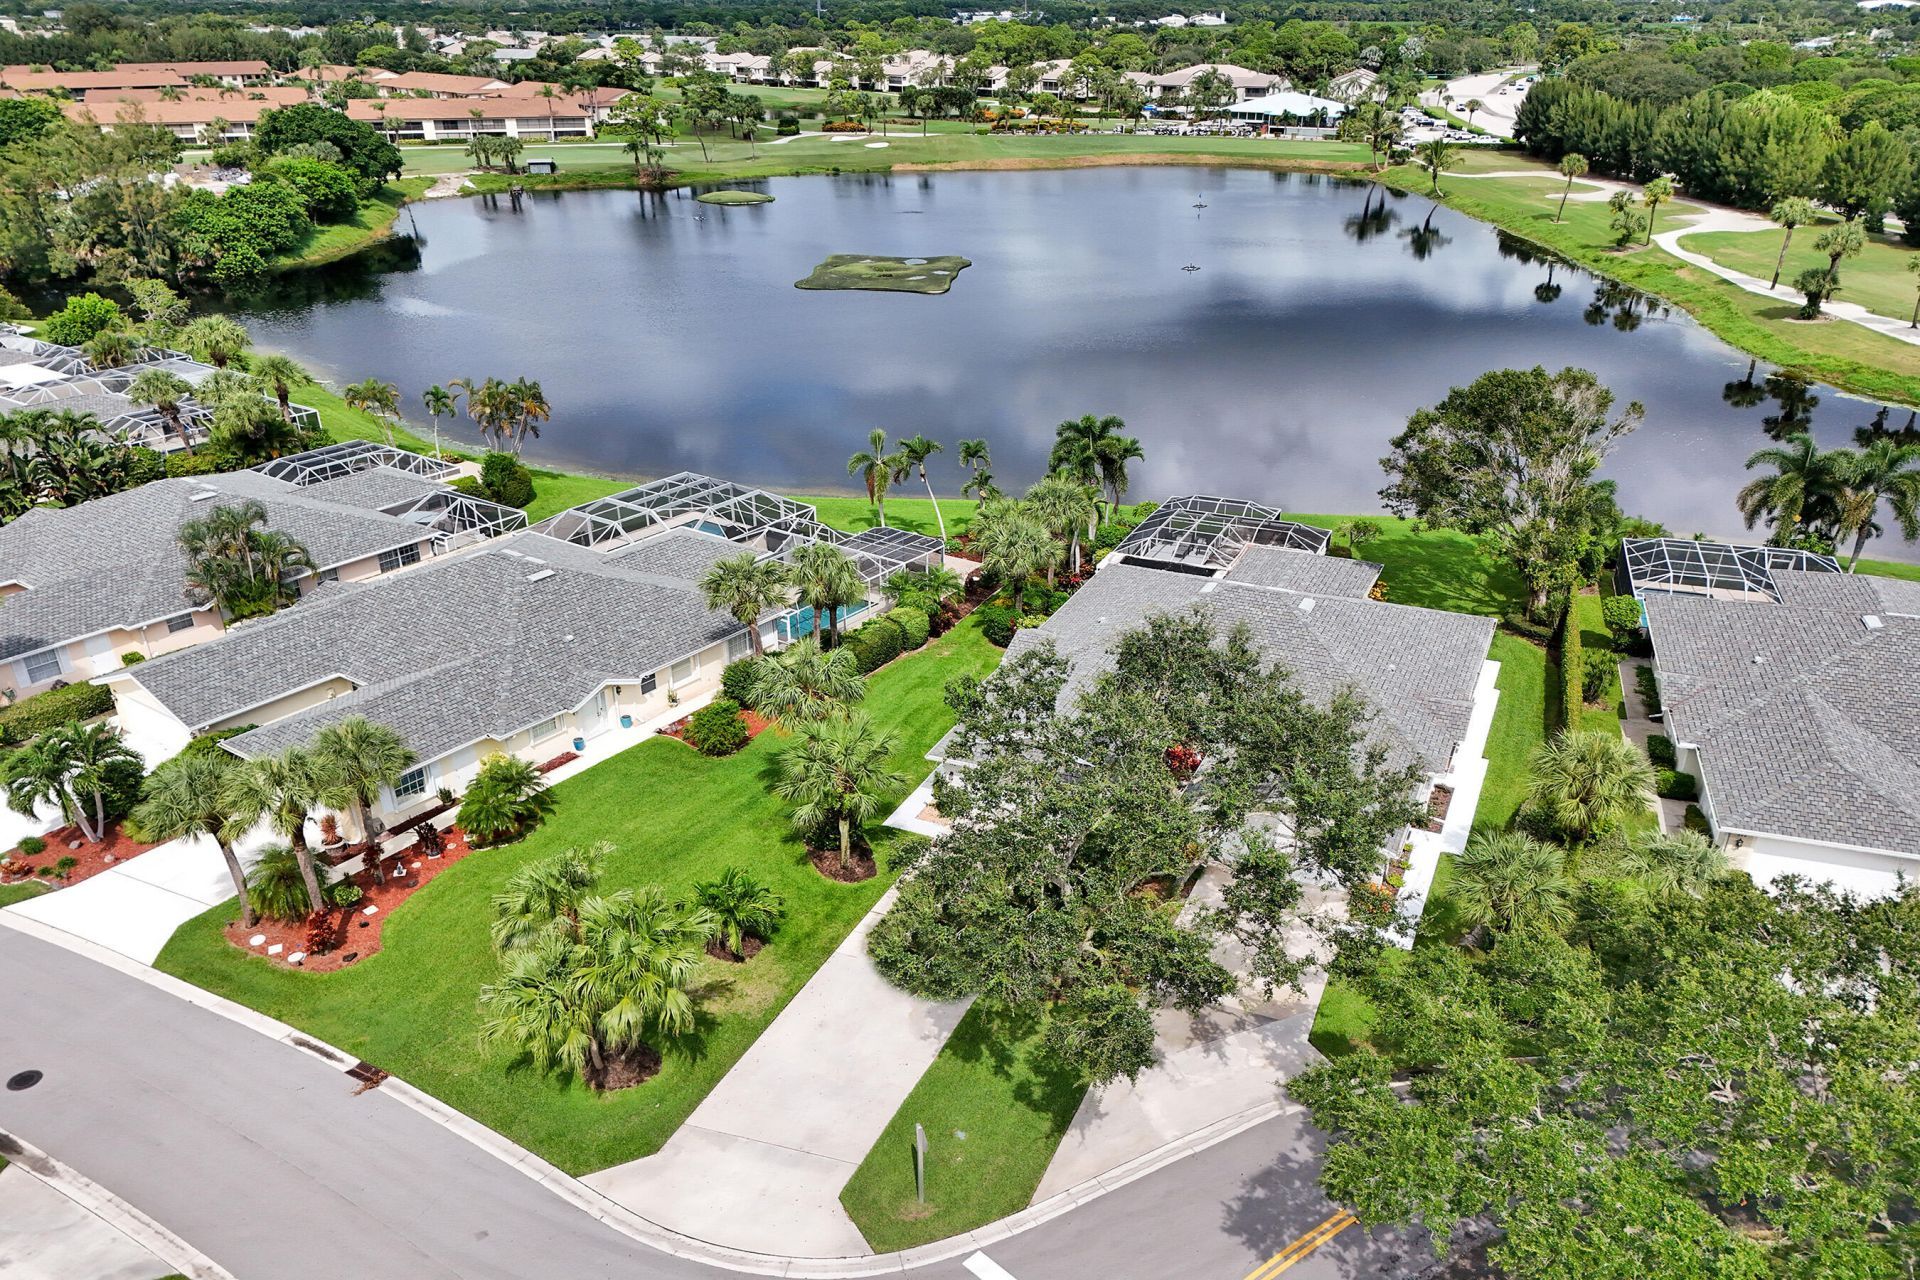
Welcome to this beautifully maintained lakefront home in the desirable Greenbrier at Indian Creek community, where peaceful water views and easy Jupiter living come together. This charming 2-bedroom, 2-bath residence offers a bright, inviting interior, a spacious 2-car garage, and serene lake and golf course views that create a relaxing backdrop throughout the day. Major improvments have already been taken care of, including a 2023 roof and brand-new impact windows and sliding glass doors throughout, offering added peace of mind, energy efficiency, and storm protection. The home also features an enclosed, air-conditioned living space providing the perfect spot to enjoy the beautiful surroudings year-round.
Property Features
Property Type: Residential - Townhouse
Cooling: Central Air, Ceiling Fan(s), Electric
Garage: 2 car attached
Heating: Central, Electric
Lot Size: 0.17 Acres
Roof Type: Concrete, Tile
Stories: 1.0
Taxes: $7,261
Year Built: 1993
Amenities
Built-in Features
Cathedral Ceiling(s)
Entrance Foyer
Vaulted Ceiling(s)
Bedroom Layout - Split
Feature Descriptions
Appliances: Dryer, Dishwasher, Electric Range, Ice Maker, Microwave, Refrigerator, Washer, Range
Association: Greenbrier at Indian Creek
Association Amenities: Golf Course, Pool, Tennis Court(s), Sidewalks
Association Fee Includes: Cable TV, Insurance, Internet, Maintenance Grounds, Common Areas, Common Real Estate Tax
Exterior: Stucco, CBS
Flooring: Ceramic Tile, Tile, Wood
Furnished: Unfurnished
HOA Fee: $1330/ Quarterly
Laundry: Inside, Laundry Room, Sink, Laundry Tub
Parcel#: 30424110340000320
Parking: Driveway, Garage, Attached Garage
Parking Notes: Driveway, Garage, Attached Garage
Patio/Porch: Patio - Open, Patio
Pets Allowed: Yes, Breed Restrictions
Restrictions: Buyer Approval Required, Parking - No Commercial Vehicles
Sewer: Public Sewer
Special View Info: Water, Lake
Sprinkler: Auto Sprinkler, Zoned Sprinkler
SQFT Living: 1371
Structure Type: Villa
Total Rooms: 7
Utilities: Cable Available, Sewer Available, Water Available
Utilities: Cable Available, Sewer Available, Water Available
Water: Public
Waterfront Features: Lake Front
Windows: Storm Window(s)
Room Sizes
Living Room: 16 X 20 Level Main
Kitchen: 10 X 11 Level Main
Primary Bedroom: 13 X 15 Level Main
Bedroom 2: 11 X 14
Utility Room: 8 X 12
Local Schools
High School: Jupiter
Middle School: Independence
Elementary School: Jerry Thomas
Listed By / Shown By
Listed By
Agency Name: Glass Realty, LLC
Agency Phone: 561-295-4006
Shown By
Agent Name: Yvette Knight
Agent Phone: Cell: (305) 726-1027
Agency Title: Realty 100

Estimate Your Payment
Estimated Payment
$ 2,190.69 per month $1,401.88 Principal & Interest $605.08 Property Tax $183.72 Homeowner's InsuranceChange Payment Information


Privacy Policy / DMCA Notice / ADA Accessibility


This site is hosted, designed and copyright
© 1994 - 2026 by
Delta Media Group, Inc. -- Patent Pending --
175 Brier Circle | MLS# B26079957
This townhouse located at 175 Brier Circle, Jupiter, FL 33458 is currently listed for sale with an asking price of $629,900. This property was built in 1993 and has 2 bedrooms and 2 full baths with 1966 sq. ft. Brier Circle is located in the GREENBRIER AT INDIAN CREEK subdivision. Search GREENBRIER AT INDIAN CREEK real estate on yknight.realty100.com today.