YvetteKnight

BEDS3
BATHS2 full
SQUARE FEET1,394
MLS#B26101046
STATUSPending
PROPERTY TYPEResidential - Townhouse
SUBDIVISIONCelebration Pointe
Property Description
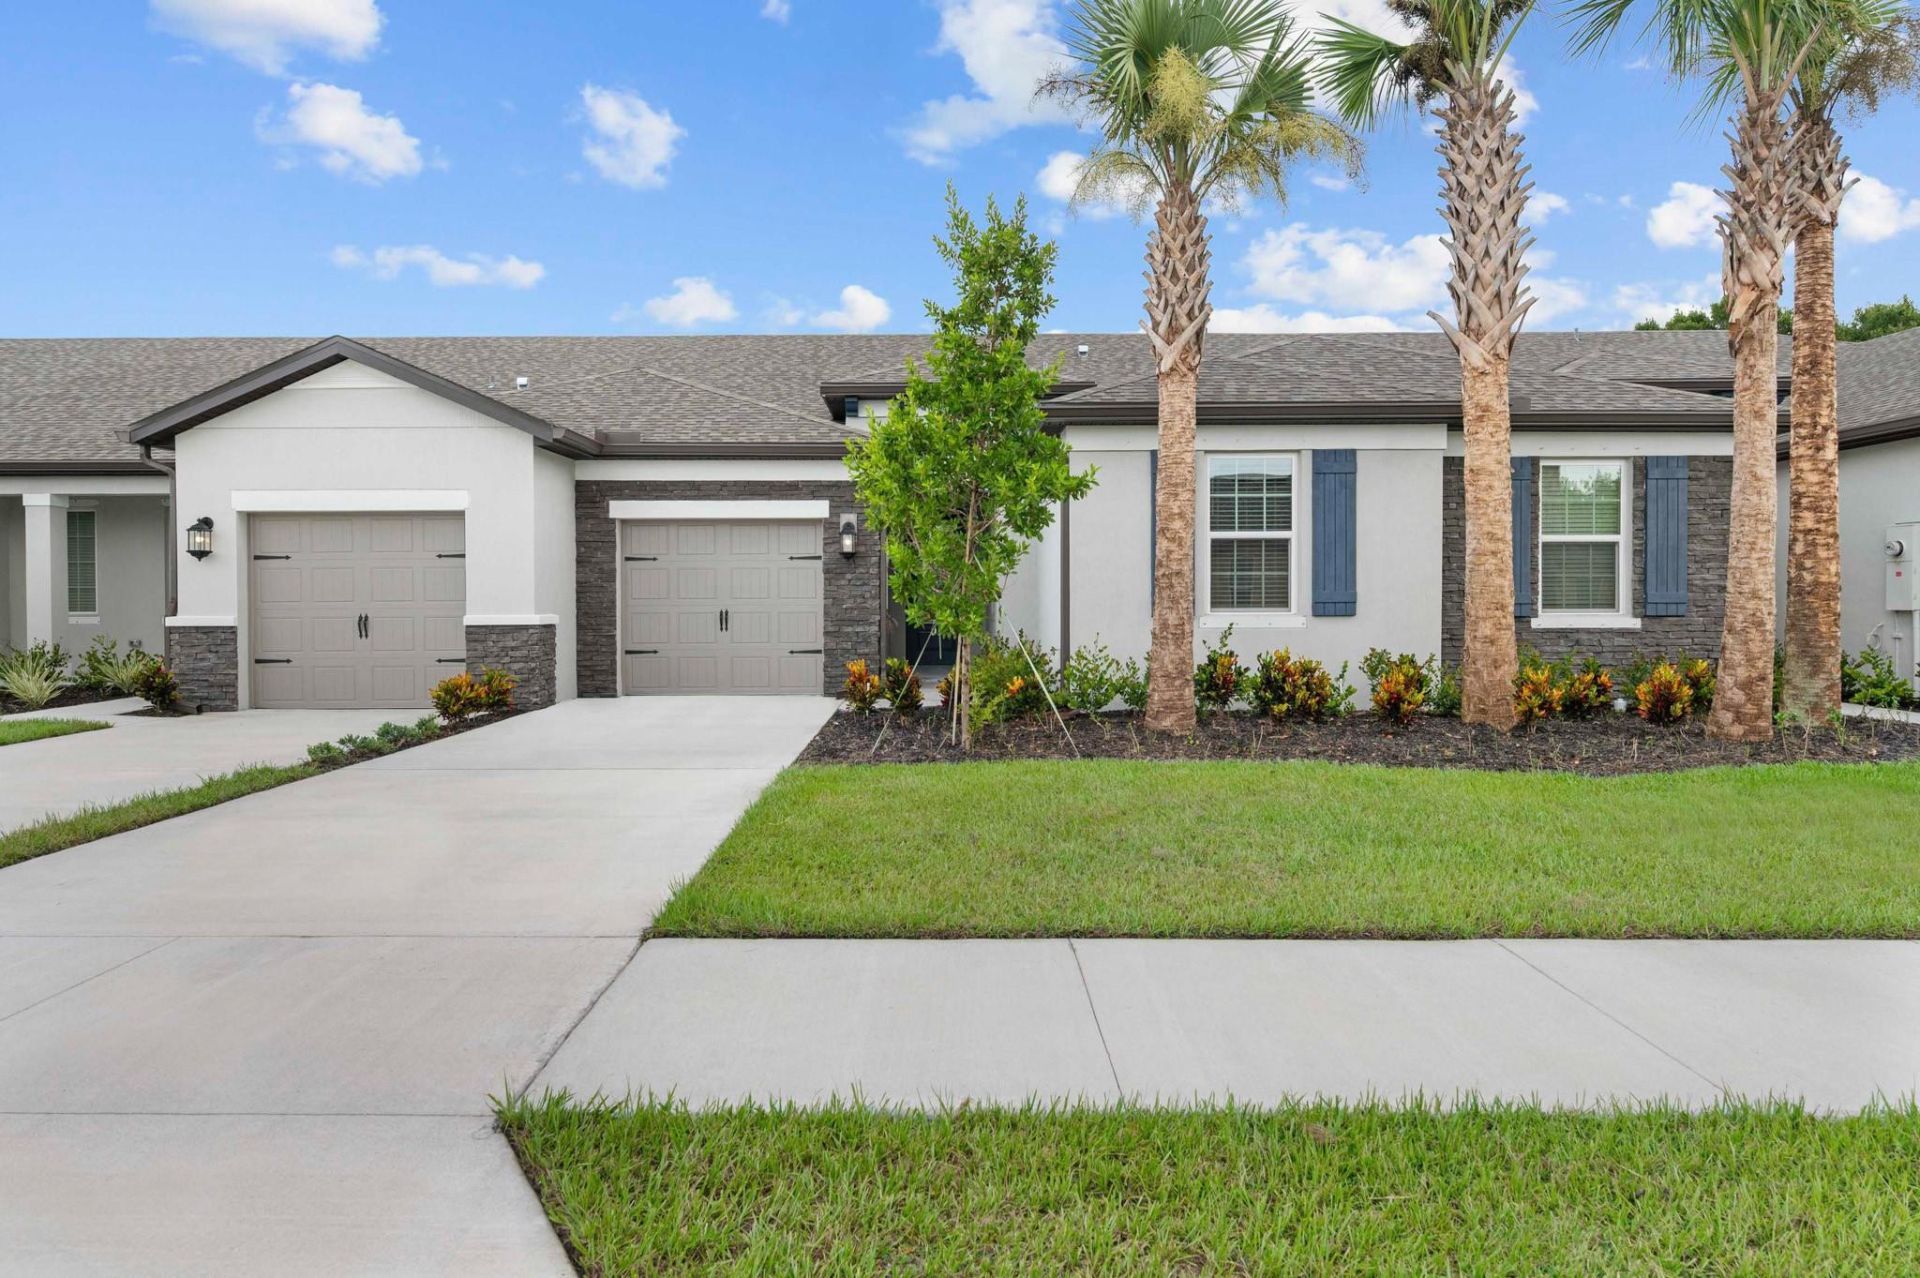
Ask us about builder-paid closing costs, limited-time incentives, and more! Discover the beautiful Mateo plan in the stunning Celebration Pointe community. This one-story home features 3 spacious bedrooms, 2 full baths, and a modern open-concept layout. Enjoy top-tier upgrades like stainless steel Whirlpool appliances, granite countertops with a large island, 42 white cabinets with crown molding, and an attached garage. The master suite includes a walk-in closet, and the home also boasts a laundry room, covered front entry, back patio, and fully landscaped front yard. Celebration Pointe offers fantastic amenities including a pool, walking trails, and a future clubhouse-all in a prime location!
Property Features
Property Type: Residential - Townhouse
Cooling: Central Air, Ceiling Fan(s)
Garage: 1 car attached
Heating: Heat Pump, Heat Strip
Home Style: Traditional
Roof Type: Composition, Shingle
Stories: 1.0
Taxes: $322
Year Built: 2026
Amenities
Kitchen Island
Pantry
Lighting
Feature Descriptions
Appliances: Electric Water Heater, Disposal, ENERGY STAR Qualified Dishwasher, ENERGY STAR Qualified Freezer, ENERGY STAR Qualified Refrigerator, Electric Range, Ice Maker, Microwave, Water Heater
Association: Sovereign and Jacobs
Association Amenities: Dog Park, Fitness Center, Picnic Area, Playground, Pool
Association Fee Includes: Maintenance Grounds, Pest Control, Common Areas
Exterior: Block, CBS
Flooring: Carpet, Vinyl
Furnished: Unfurnished
HOA Fee: $114/ Monthly
Laundry: Electric Dryer Hookup, Washer Hookup
Parcel#: 241860005480004
Parking: Covered, Driveway, Garage Door Opener, Garage, Attached Garage, Attached
Parking Notes: Covered, Driveway, Garage Door Opener, Garage, Attache
Pets Allowed: Yes, No Restrictions
Restrictions: No Restrictions
Security: Carbon Monoxide Detector(s), Smoke Detector(s)
Sewer: Public Sewer
SQFT Living: 1394
Structure Type: Townhouse
Total Rooms: 8
Utilities: Cable Available, Electricity Available, Sewer Available, Underground Utilities, Water Available
Utilities: Cable Available, Electricity Available, Sewer Available, Underground Utilities, Water Available
Water: Public
Windows: Blinds, ENERGY STAR Qualified Windows, Insulated Windows
Room Sizes
Dining Room: 8 X 15
Kitchen: 14 X 8
Living Room: 8 X 15
Primary Bedroom: 14 X 13
Bedroom 2: 15 X 10
Bedroom 3: 11 X 8
Utility Room: 3 X 5
Local Schools
High School: Fort Pierce Westwood Academy
Middle School: Dan Mccarty
Elementary School: Lawnwood
Listed By / Shown By
Listed By
Agency Name: LGI Realty- Florida, LLC
Agency Phone: 904-449-3938
Shown By
Agent Name: Yvette Knight
Agent Phone: Cell: (305) 726-1027
Agency Title: Realty 100

Estimate Your Payment
Estimated Payment
$ 769.17 per month $656.32 Principal & Interest $26.83 Property Tax $86.01 Homeowner's InsuranceChange Payment Information


Privacy Policy / DMCA Notice / ADA Accessibility


This site is hosted, designed and copyright
© 1994 - 2026 by
Delta Media Group, Inc. -- Patent Pending --
1705 Merriment Way | MLS# B26101046
This townhouse located at 1705 Merriment Way, Fort Pierce, FL 34947 is currently listed for sale with an asking price of $294,900. This property was built in 2026 and has 3 bedrooms and 2 full baths with 1394 sq. ft. Merriment Way is located in the Celebration Pointe subdivision. Search Celebration Pointe real estate on yknight.realty100.com today.