YvetteKnight

BEDS5
BATHS4 full
SQUARE FEET3,606
MLS#TB8531550
STATUSActive
PROPERTY TYPEResidential - Single Family
SUBDIVISIONB & D HAWKSTONE
Property Description
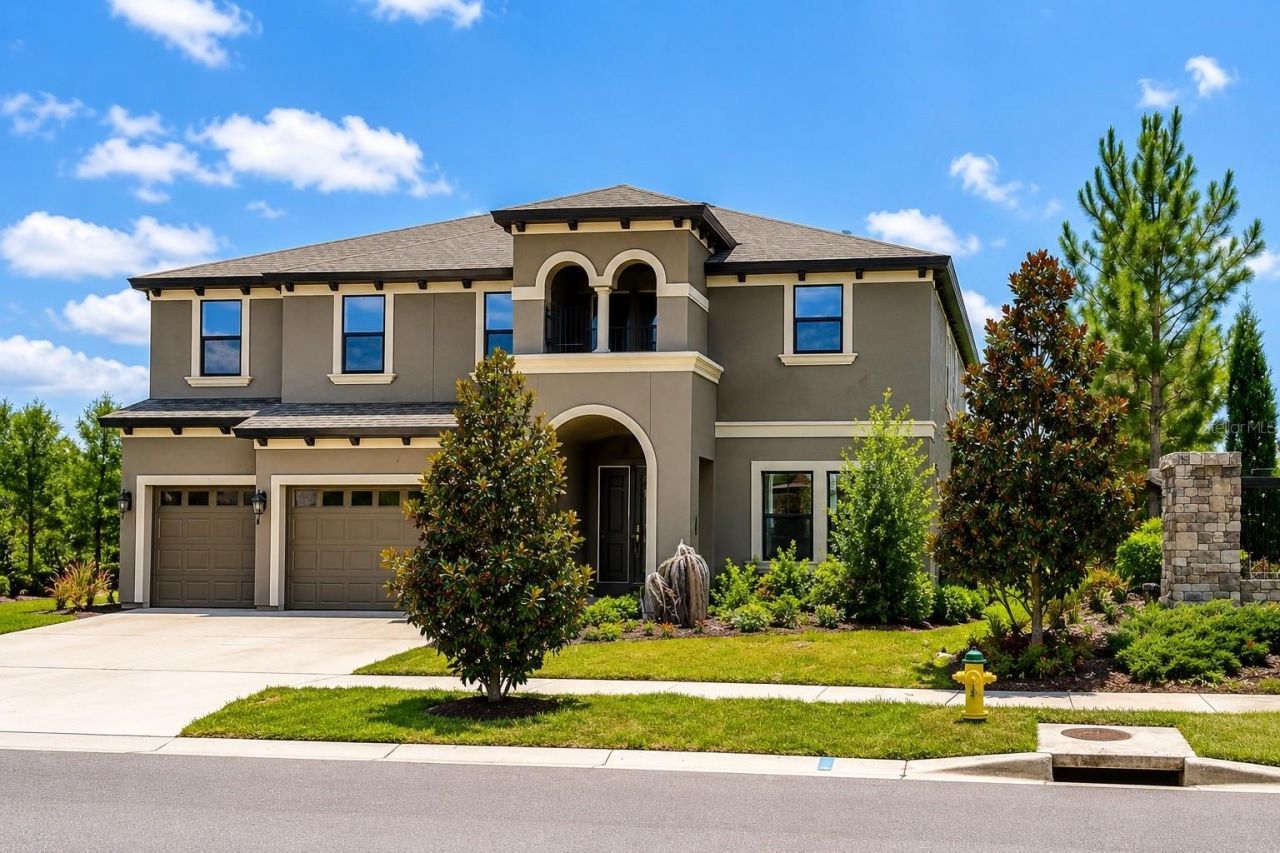
PHOTOS COMING SOON. MOTIVATED SELLER. This stunning Virginia Park floor plan by WestBay Homes is located in the highly sought-after Hawkstone community of Lithia. Offering 5 bedrooms, 4 full bathrooms, a private office, oversized bonus room, and tranquil pond views, this exceptional home combines luxury, comfort, and functionality in one of Tampa Bay's most desirable communities. From the moment you arrive, you'll appreciate the upgraded elevation, charming front porch, and beautiful water views. Inside, soaring ceilings, upgraded tile flooring, abundant natural light, and an open-concept layout create a warm, inviting atmosphere that's perfect for both everyday living and entertaining. Just off the foyer, the private office offers the flexibility to work from home, create a playroom, or easily convert into a 6th bedroom if desired. The gourmet kitchen is designed to impress. It features an oversized quartz island, extended quartz countertops, upgraded cabinetry, designer backsplash, abundant storage, and a spacious dining area overlooking the family room. Completing the space is a premium Café Professional Series appliance package, including a built-in double convection wall oven, commercial-style 6-burner gas cooktop, commercial-style range hood, French door refrigerator, and dishwasher - a dream setup for anyone who loves to cook or entertain. A first-floor guest suite with a full bathroom provides the perfect space for visitors, multigenerational living, or future pool access. Step outside to the covered lanai and enjoy peaceful pond views with plenty of room to design the backyard oasis you've always envisioned. Upstairs, the expansive bonus room offers endless possibilities for a media room, game room, fitness area, or second living space. Three generously sized secondary bedrooms provide plenty of room for family and guests, including a convenient Jack-and-Jill bathroom and an additional full bath. The private owner's suite is a true retreat, featuring dual vanities, a luxurious super shower, and an oversized walk-in closet. An upstairs laundry room adds everyday convenience. Life in Hawkstone means enjoying resort-style amenities including community pools, playgrounds, parks, dog parks, scenic walking trails, and neighborhood events that foster a true sense of community. Located in the heart of Lithia, this home is zoned for highly rated Hillsborough County schools, including some of the most sought-after schools in Florida. You'll also enjoy convenient access to shopping, dining, golf courses, parks, and major commuter routes to Downtown Tampa, MacDill Air Force Base, and the surrounding Tampa Bay area. This home offers the space, upgrades, and location today's buyers are looking for. Don't miss your opportunity to own one of Hawkstone's finest homes-schedule your private showing today!
Property Features
Property Type: Residential - Single Family
Cooling: Central Air
Garage: 3 car attached
Heating: Central
Lot Size: 0.17 Acres
Roof Type: Shingle
Stories: 2.0
Taxes: $12,327
Year Built: 2022
Amenities
Ceiling Fans(s)
Eat-in Kitchen
High Ceilings
Open Floorplan
PrimaryBedroom Upstairs
Split Bedroom
Stone Counters
Thermostat
Walk-In Closet(s)
Window Treatments
Sidewalk
Sliding Doors
Feature Descriptions
Additional Rooms: Bonus Room, Loft
Appliances: Built-In Oven, Convection Oven, Dishwasher, Disposal, Freezer, Microwave, Range, Range Hood, Refrigerator
Association Amenities: Basketball Court, Clubhouse, Park, Playground, Pool, Security
Builder: Homes By West Bay LLC
Community Features: Clubhouse, Community Mailbox, Deed Restrictions, Dog Park, Playground, Pool, Sidewalks
Directions: From N & S I-75, take Exit 250. Use the left 2 lanes to turn left onto Gibsonton Dr. Continue straight until the road changes to the name of Boyette Road. Continue on Boyette Rd. Turn right onto Balm Riverview Rd, Turn left onto Rhodine Rd, Turn right ont
Exterior: Block, Stucco
Flood Zone Code: X
Flooring: Carpet, Tile
Foundation: Slab
HOA Fee: 37/ Quarterly
HOA Y/N: Yes
Home Warranty Y/N: No
Lot: Corner Lot
Lot Dimensions: 0.17
Model: Virginia Park
Other Equipment: Irrigation Equipment
Ownership: Fee Simple
Parking: Driveway, Garage Door Opener
Parking Notes: Driveway, Garage Door Opener
Pets Allowed: Yes
Pets Restrictions: BUYER TO VERIFY PET RESTRICTIONS WITH HOA
Property Attached Y/N: No
Property Sub-Type: Single Family Residence
Sewer: Public Sewer
Showing Instructions: Supra Lock Box,24 Hour Notice, Lock Box Electronic-CBS Code Required, ShowingTime
Special Sale Provisions: None
Utilities: BB/HS Internet Available, Cable Available, Electricity Connected, Natural Gas Connected, Public, Sewer Connected, Water Connected
Water: Public
Water Access Y/N: No
Zoning: PD
Room Sizes
Kitchen: 12x18
Living Room: 21x22
Primary Bedroom: 12x16
Bathroom 2: 12x14
Bathroom 3: 12x13
Bedroom 4: 12x13
Bedroom 5: 12x13
Great Room: 22x19
Bonus Room: 12x14
Local Schools
High School: Newsome-HB
Middle School: Barrington Middle
Elementary School: Pinecrest-HB
Listed By / Shown By
Listed By
Agency Name: FUTURE HOME REALTY INC
Agency Contact: 813-855-4982
Shown By
Agent Name: Yvette Knight
Agent Phone: Cell: (305) 726-1027
Agency Title: Realty 100

Estimate Your Payment
Estimated Payment
$ 2,499.83 per month $1,301.96 Principal & Interest $1,027.25 Property Tax $170.63 Homeowner's InsuranceChange Payment Information



Member Participants (and their affiliated licensees, if applicable) shall indicate on their websites that IDX information is provided exclusively for consumers’ personal non-commercial use, that it may not be used for any purpose other than to identify prospective properties consumers may be interested in purchasing, that the data is deemed reliable but is not guaranteed by MLS GRID, and that the use of the MLS GRID Data may be subject to an end user license agreement prescribed by the Member Participant’s applicable MLS if any and as amended from time to time. MLS GRID may, at its discretion, require use of other disclaimers as necessary to protect Member Participant, and/or their MLS from liability.
Based on information submitted to the MLS GRID. All data is obtained from various sources and may not have been verified by broker or MLS GRID. Supplied Open House Information is subject to change without notice. All information should be independently reviewed and verified for accuracy. Properties may or may not be listed by the office/agent presenting the information.
Privacy Policy / DMCA Notice / ADA Accessibility


This site is hosted, designed and copyright
© 1994 - 2026 by
Delta Media Group, Inc. -- Patent Pending --
14403 Woodland Spur Drive | MLS# TB8531550
This single family home located at 14403 Woodland Spur Drive , Lithia, FL 33547 is currently listed for sale with an asking price of $585,000. This property was built in 2022 and has 5 bedrooms and 4 full baths with 3606 sq. ft. Woodland Spur Drive is located in the B & D HAWKSTONE subdivision. Search B & D HAWKSTONE real estate on yknight.realty100.com today.