YvetteKnight

BEDS2
BATHS4 full
SQUARE FEET2,965
MLS#A4705865
STATUSActive
PROPERTY TYPEResidential - Condominium
SUBDIVISIONWATER CLUB 01 AT LONGBOAT KEY
Property Description
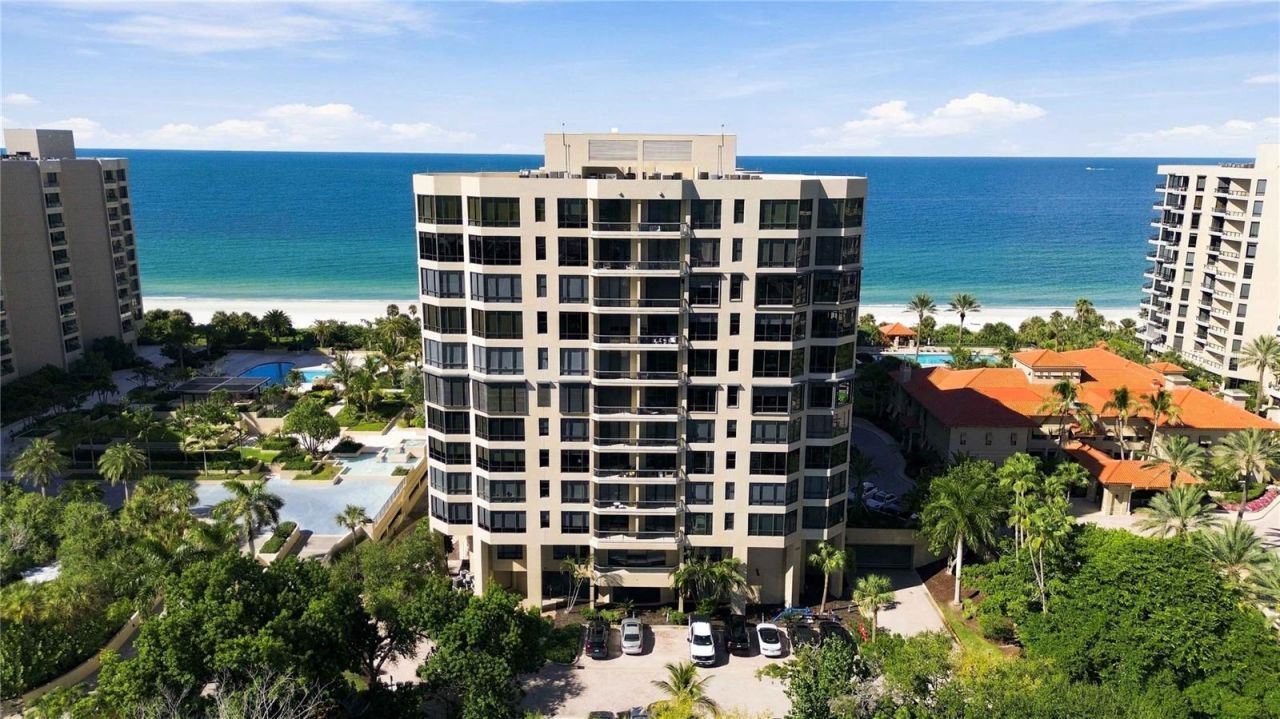
Welcome to an extraordinary opportunity at The Water Club on Longboat Key, where spectacular Gulf and Sarasota Bay views create a breathtaking backdrop from nearly every room. Residence 608 offers approximately 2,965 square feet of coastal living space with 2 bedrooms plus a versatile den, 4 full baths, 10-foot ceilings and an expansive open floor plan designed for both everyday living and effortless entertaining. Walls of glass sliders fill the residence with natural light while showcasing incredible water views at every turn. The spacious living and dining areas flow together, complemented by a dedicated entertaining bar that makes this home ideal for hosting family and friends. Multiple covered terraces extend the living space outdoors, providing wonderful places to enjoy morning coffee, Gulf breezes, colorful skies and unforgettable Florida sunsets. The generously sized primary suite is a peaceful retreat, while the additional bedroom and flexible den provide plenty of space for overnight guests, a home office or additional sleeping accommodations. Abundant storage throughout the residence adds exceptional functionality, along with two parking spaces in the secure covered garage, additional private storage and a wine/beverage storage area. Life at The Water Club feels more like a five-star resort than a condominium. Set along the white sands of Longboat Key, this premier gated Gulf-front community offers exceptional service, privacy and security with a 24-hour staffed gated entrance and dedicated concierge staff available seven days a week. Residents enjoy an impressive collection of amenities including a junior Olympic-size heated pool, children's pool, three hot tubs, four lighted Har-Tru tennis courts and a beautifully appointed clubhouse designed for recreation, wellness and entertaining. The clubhouse features a fully equipped fitness center, steam and sauna facilities, locker rooms and private massage areas, an elegant ballroom overlooking the grounds and Gulf, catering kitchen, wood-paneled bar and lounge, library with fireplace and recreation room with billiards and table tennis. From days spent on the beach and afternoons by the pool to sunset cocktails overlooking the Gulf, Residence 608 offers the opportunity to experience Longboat Key living at its finest. All of this is ideally positioned on the south end of Longboat Key, just minutes from the shopping and dining of St. Armands Circle and the arts, culture and waterfront attractions of downtown Sarasota. This is more than a residence-it is the effortless, resort-style Gulf Coast lifestyle that makes The Water Club one of Longboat Key's most coveted addresses. All information provided by the sellers is deemed reliable but is not guaranteed. Buyers are encouraged to verify all information independently.
Property Features
Property Type: Residential - Condominium
Cooling: Central Air, Zoned
Garage: 2 car attached
Heating: Central, Electric
Roof Type: Built-Up, Membrane, Other
Stories: 6.0
Taxes: $15,851
Year Built: 1996
Amenities
Built-in Features
Eat-in Kitchen
High Ceilings
Living Room/Dining Room Combo
Open Floorplan
Solid Wood Cabinets
Stone Counters
Walk-In Closet(s)
Balcony
Hurricane Shutters
Lighting
Storage
Feature Descriptions
Additional Rooms: Bonus Room, Breakfast Room Separate, Den/Library/Office, Formal Dining Room Separate, Inside Utility, Storage Rooms
Appliances: Built-In Oven, Cooktop, Dishwasher, Disposal, Dryer, Electric Water Heater, Exhaust Fan, Microwave, Refrigerator, Washer
Association Amenities: Elevators, Fitness Center, Gated, Recreation Facilities, Security, Storage, Tennis Court(s)
Body of Water: GULF OF MEXICO
Community Features: Buyer Approval Required, Deed Restrictions, Fitness Center, Pool, Tennis Court(s), Street Lights
Condo Fee: $7664/ Quarterly
Days on Site: 3
Directions: Gulf of Mexico Drive to 1241. After the gate, follow to the building on the left.
Exterior: Block, Stucco
Flood Zone Code: A13
Flooring: Marble, Wood
Foundation: Slab
HOA Y/N: Yes
Home Warranty Y/N: No
Listing Terms: Cash, Conventional
Lot: In County, Paved
Number of Pets: 2
Other Structures: Storage
Ownership: Fee Simple
Parking: Assigned, Guest, Basement
Parking Notes: Assigned, Guest, Basement
Patio/Porch: Covered, Deck, Patio, Porch
Pets Allowed: Yes
Pets Restrictions: Unit owners may keep in their unit up to a total of either two dogs or two cats or one of each providedeach is less than 35 pounds. In addition to the two permissible dogs or cats, a unit owner may keep afish aquarium and/or domestic birds in the unit
Pets Size: Small (16-35 Lbs.)
Pets Weight (Max): 35
Pool: Gunite, Heated, In Ground
Property Attached Y/N: No
Property Sub-Type: Condominium
Security: Gated Community
Sewer: Public Sewer
Showing Instructions: Contact Call Center
Spa: Heated
Special Sale Provisions: None
Special View Info: Water
Utilities: Cable Connected, Electricity Connected, Public
Vegetation: Mature Landscaping
Water: Public
Water Access: Beach, Gulf/Ocean
Water Access Y/N: Yes
Waterfront Features: Beach Front
Water View: Beach, Gulf/Ocean - Full, Intracoastal Waterway
Windows: Blinds
Room Sizes
Bedroom 2: 17x14
Dining Room: 31x10
Kitchen: 17x14
Living Room: 31x20
Primary Bedroom: 19x13
Office: 15x12
Dinette: 14x9
Foyer: 16x10
Local Schools
High School: Booker High
Middle School: Booker Middle
Elementary School: Southside Elementary
Listed By / Shown By
Listed By
Agency Name: RE/MAX ALLIANCE GROUP
Agency Contact: 941-954-5454
Shown By
Agent Name: Yvette Knight
Agent Phone: Cell: (305) 726-1027
Agency Title: Realty 100

Estimate Your Payment
Estimated Payment
$ 6,858.83 per month $4,896.25 Principal & Interest $1,320.92 Property Tax $641.67 Homeowner's InsuranceChange Payment Information



Member Participants (and their affiliated licensees, if applicable) shall indicate on their websites that IDX information is provided exclusively for consumers’ personal non-commercial use, that it may not be used for any purpose other than to identify prospective properties consumers may be interested in purchasing, that the data is deemed reliable but is not guaranteed by MLS GRID, and that the use of the MLS GRID Data may be subject to an end user license agreement prescribed by the Member Participant’s applicable MLS if any and as amended from time to time. MLS GRID may, at its discretion, require use of other disclaimers as necessary to protect Member Participant, and/or their MLS from liability.
Based on information submitted to the MLS GRID. All data is obtained from various sources and may not have been verified by broker or MLS GRID. Supplied Open House Information is subject to change without notice. All information should be independently reviewed and verified for accuracy. Properties may or may not be listed by the office/agent presenting the information.
Privacy Policy / DMCA Notice / ADA Accessibility


This site is hosted, designed and copyright
© 1994 - 2026 by
Delta Media Group, Inc. -- Patent Pending --
1241 Gulf Of Mexico Drive, Unit 608 | MLS# A4705865
This condo located at 1241 Gulf Of Mexico Drive, Unit 608, Longboat Key, FL 34228 is currently listed for sale with an asking price of $2,200,000. This property was built in 1996 and has 2 bedrooms and 4 full baths with 2965 sq. ft. Gulf Of Mexico Drive, Unit 608 is located in the WATER CLUB 01 AT LONGBOAT KEY subdivision. Search WATER CLUB 01 AT LONGBOAT KEY real estate on yknight.realty100.com today.