YvetteKnight

BEDS3
BATHS3 full
SQUARE FEET1,689
MLS#A12067186
STATUSActive
PROPERTY TYPEResidential - Single Family
SUBDIVISIONSO MIAMI HEIGHTS MANOR
Property Description
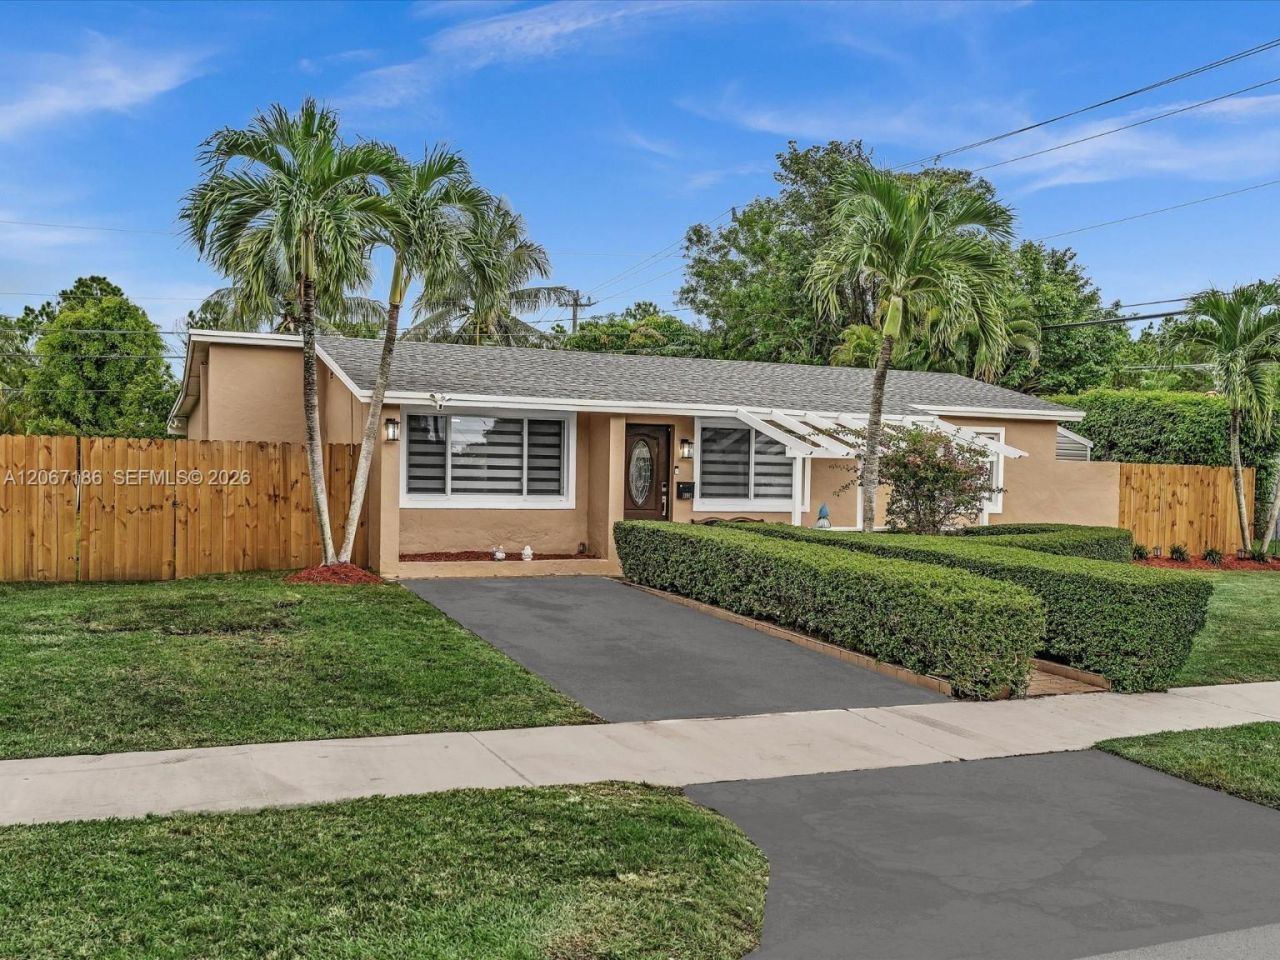
NEW PRICE! NO HOA! Major improvements include a 2020 roof, impact windows installed in 2021, 2021 A/C and a tankless water heater. This 3-bedroom, 3-full-bath home features a spacious kitchen and dining area with granite countertops, stainless-steel appliances, generous cabinetry and bar seating. Two bedrooms offer private en-suite baths for added flexibility. Outside, enjoy a large covered terrace, built-in summer kitchen and fully fenced backyard. Conveniently located near Zoo Miami, parks, shopping, dining and Floridas Turnpike. Audio and video surveillance are in use inside and outside the property.
Property Features
Property Type: Residential - Single Family
Cooling: Central Air
Fenced: Yes
Heating: Central
Home Style: Detached, One Story
Lot Size: 0.17 Acres
Roof Type: Built-Up
Taxes: $4,250
Year Built: 1962
Amenities
First Floor Entry
Utility Room/Laundry
Built-In Grill
Lighting
Feature Descriptions
Appliances: Dishwasher, Disposal, Dryer, Electric Range, Microwave, Refrigerator, Washer
Community Features: None
Crops Included Y/N: No
Days on Site: 101
Directions: Floridas Turnpike to SW 152 St (Coral Reef Dr), south on SW 117 Ave, west on SW 168 Terrace to property.
Exterior: CBS Construction
Fencing: Fenced
Flooring: Tile, Vinyl
Home Warranty Y/N: No
Laundry: Utility Room/Laundry
Lease Considered Y/N: No
Listing Terms: All Cash, Conventional, FHA
Lot: Less Than 1/4 Acre Lot
Parcel#: 30-59-36-005-1540
Parking: Driveway
Parking Notes: Driveway
Patio/Porch: Patio
Property Attached Y/N: No
Property Sub-Type: Single Family Residence
Security: Smoke Detector
Sewer: Public Sewer
Special View Info: None
Water: Municipal Water
Window: Complete Impact Glass
Local Schools
Middle School: Richmond Heights
Elementary School: Miami Heights
Listed By / Shown By
Listed By
Agency Name: Ancona Real Estate Inc
Agency Phone: 305-456-8718
Shown By
Agent Name: Yvette Knight
Agent Phone: Cell: (305) 726-1027
Agency Title: Realty 100

Estimate Your Payment
Estimated Payment
$ 1,962.68 per month $1,422.14 Principal & Interest $354.17 Property Tax $186.38 Homeowner's InsuranceChange Payment Information


Privacy Policy / DMCA Notice / ADA Accessibility


This site is hosted, designed and copyright
© 1994 - 2026 by
Delta Media Group, Inc. -- Patent Pending --
11911 SW 168th Ter | MLS# A12067186
This single family home located at 11911 SW 168th Ter, Miami, FL 33177 is currently listed for sale with an asking price of $639,000. This property was built in 1962 and has 3 bedrooms and 3 full baths with 1689 sq. ft. SW 168th Ter is located in the SO MIAMI HEIGHTS MANOR subdivision. Search SO MIAMI HEIGHTS MANOR real estate on yknight.realty100.com today.