YvetteKnight

BEDS4
BATHS3 full
SQUARE FEET3,050
MLS#B26055946
STATUSActive
PROPERTY TYPEResidential - Single Family
SUBDIVISIONLAKEVIEW DRIVE SUBDIVISION
Property Description
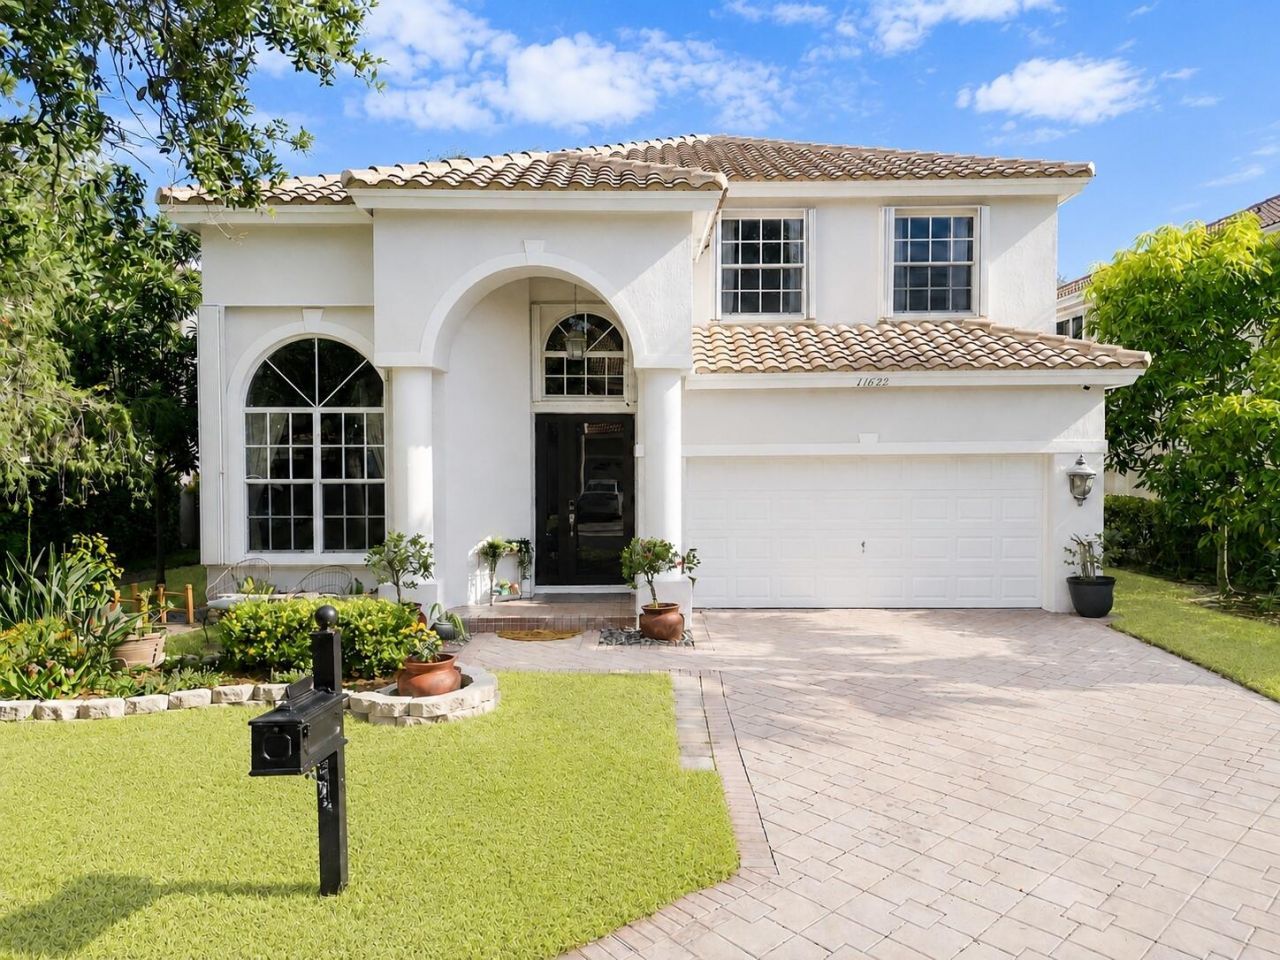
Experience refined living in this beautiful upgraded 4-bedroom, 3-bath residence in the desirable gated community of Lennox Isles in Coral Springs. This elegant home features luxury vinyl flooring on the main level and hardwood floors upstairs. The living room showcases a stunning built-in entertainment wall with an electric fireplace. The kitchen offers upgraded cabinetry and countertops, while the roof is approximately four years old, the water heater is brand new. The primary suite features remodeled walk-in closets. The finished 2-car garage includes epoxy flooring and storage. Step out into your own private backyard with a pergola, perfect for entertaining. Freshly painted exterior and move-in ready. This home is within walking distance to shopping and near the Sawgrass Expressway.
Property Features
Property Type: Residential - Single Family
Cooling: Central Air, Ceiling Fan(s)
Fenced: Yes
Garage: 2 car attached
Heating: Central, Electric
Lot Size: 0.14 Acres
Roof Type: Barrel, Tile
Stories: 2.0
Taxes: $5,876
Year Built: 1994
Amenities
Built-in Features
High Ceilings
Pantry
Vaulted Ceiling(s)
Walk-In Closet(s)
Closet Cabinetry
Roman Tub
Storage
Feature Descriptions
Appliances: Electric Water Heater, Dryer, Disposal, Dishwasher, Electric Range, Ice Maker, Microwave, Refrigerator, Water Heater
Association: Brock Property Management
Association Amenities: Basketball Court, Fitness Center, Playground, Pool, Street Lights, Gated
Association Fee Includes: Common Areas
Exterior: Stucco, CBS
Fencing: Fenced
Flooring: Vinyl, Wood
Furnished: Unfurnished
Guest House Y/N: No
HOA Fee: $935/ Quarterly
Laundry: Laundry Room
Lot: Cul-De-Sac, Interior Lot, Room for Pool
Lot: Cul-De-Sac, Interior Lot, Room for Pool
Parcel#: 484129120470
Parking: Driveway, Garage Door Opener, Paver Block, Garage, Attached Garage, Attached
Parking Notes: Driveway, Garage Door Opener, Paver Block, Garage, Att
Patio/Porch: Porch - Screened, Porch
Pets Allowed: Yes, Breed Restrictions
Restrictions: Buyer Approval Required, Lease Restrictions
Security: Key Card Entry, Smoke Detector(s), Gated - No Guard, Security Gate
Sewer: Public Sewer
Special View Info: Garden
Sprinkler: Auto Sprinkler
SQFT Living: 2536
Structure Type: House
Total Rooms: 2
Utilities: Cable Available
Utilities: Cable Available
Water: Public
Windows: Blinds, Drapes, Rods
Local Schools
High School: Coral Glades
Middle School: Sawgrass Springs
Elementary School: Westchester
Listed By / Shown By
Listed By
Agency Name: Coldwell Banker Realty
Agency Phone: 954-753-2200
Shown By
Agent Name: Yvette Knight
Agent Phone: Cell: (305) 726-1027
Agency Title: Realty 100

Estimate Your Payment
Estimated Payment
$ 2,332.28 per month $1,629.11 Principal & Interest $489.67 Property Tax $213.50 Homeowner's InsuranceChange Payment Information


Privacy Policy / DMCA Notice / ADA Accessibility


This site is hosted, designed and copyright
© 1994 - 2026 by
Delta Media Group, Inc. -- Patent Pending --
11622 NW 13th Manor | MLS# B26055946
This single family home located at 11622 NW 13th Manor, Coral Springs, FL 33071 is currently listed for sale with an asking price of $732,000. This property was built in 1994 and has 4 bedrooms and 3 full baths with 3050 sq. ft. NW 13th Manor is located in the LAKEVIEW DRIVE SUBDIVISION subdivision. Search LAKEVIEW DRIVE SUBDIVISION real estate on yknight.realty100.com today.