YvetteKnight

BEDS3
BATHS2 full
SQUARE FEET1,510
MLS#TB8529418
STATUSActive
PROPERTY TYPEResidential - Single Family
SUBDIVISIONCARLTON LAKES WEST 2
Property Description
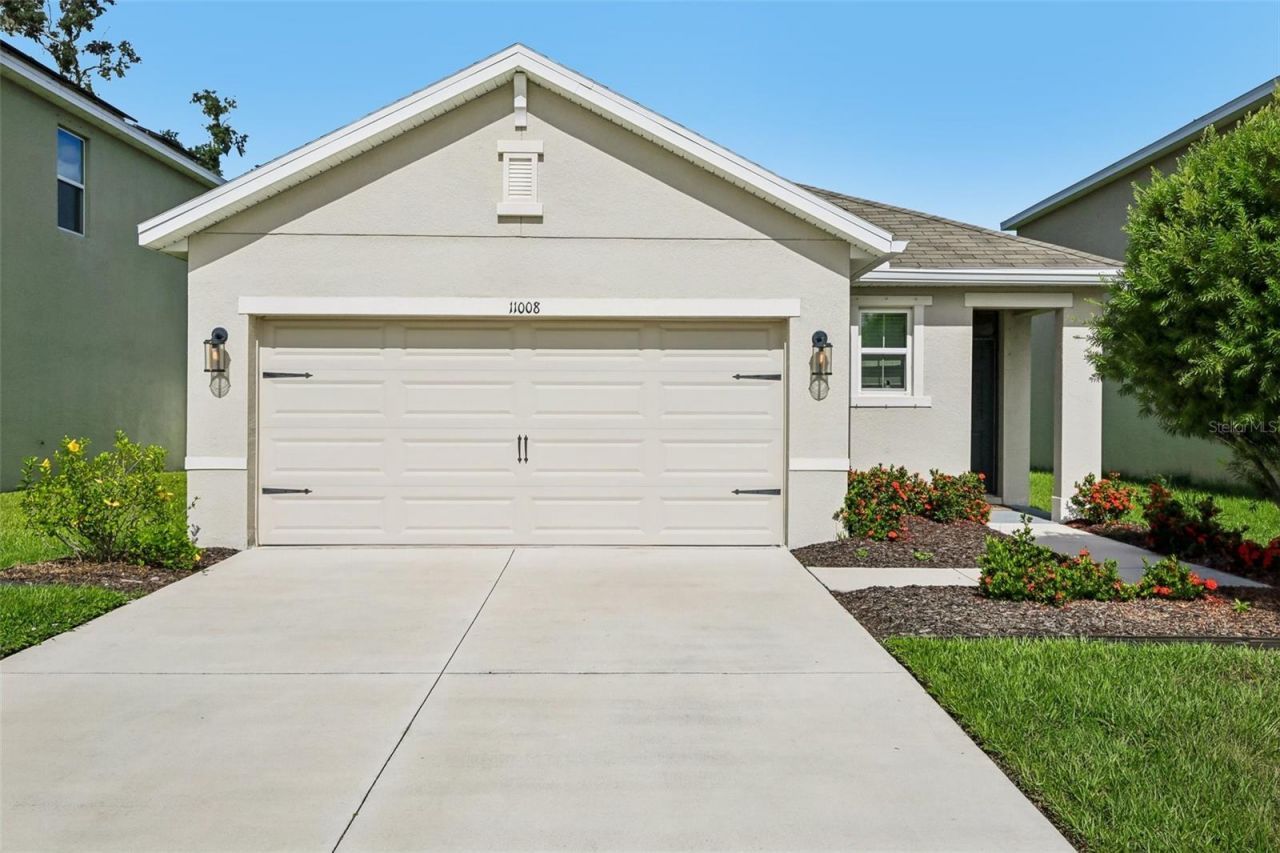
Welcome to your own slice of Florida paradise in the heart of Southfork Lakes. This beautifully maintained, move-in-ready home perfectly balances convenience and privacy, sitting on a prime lot that gives you easy neighborhood access while staying peacefully tucked away from the main road. Inside, the highly functional split-bedroom layout features three bedrooms, two bathrooms, fresh paint throughout, and gorgeous new wood-look luxury plank flooring, alongside smart updates like a new irrigation panel, upgraded smoke detectors, and a refreshed alarm system. But the real showstopper is the backyard and patio; with no rear neighbors, it serves as a private retreat where you can unwind to peaceful water views and unforgettable evening sunsets. Beyond your front door, the vibrant community offers scenic walking trails and a resort-style pool, while its stellar location near Highway 301 and I-75 makes commuting to downtown Tampa, MacDill AFB, and stunning Gulf beaches an absolute breeze. It's not just a house-it's the easy, community-focused lifestyle you've been looking for, so schedule your tour today and see it for yourself!
Property Features
Property Type: Residential - Single Family
Cooling: Central Air
Garage: 2 car attached
Heating: Electric
Lot Size: 0.12 Acres
Roof Type: Shingle
Stories: 1.0
Taxes: $6,390
Year Built: 2019
Amenities
Ceiling Fans(s)
Lighting
Private Entrance
Private Mailbox
Private Yard
Rain Gutters
Sidewalk
Sliding Doors
Feature Descriptions
Additional Rooms: Inside Utility
Appliances: Dishwasher, Electric Water Heater, Microwave, Range, Refrigerator
Association Amenities: Park, Playground, Pool
Community Features: Deed Restrictions, Park, Playground, Pool, Sidewalks, Street Lights
Directions: From CR 672, go north on Arbor Pines Dr. Turn left on Carlton Fields Dr. Turn right on Leland Groves Dr. Home will be on left.
Exterior: Block, Stucco
Flood Zone Code: X
Flooring: Luxury Vinyl, Tile
Foundation: Slab
HOA Fee: 132.6/ Annually
HOA Y/N: Yes
Home Warranty Y/N: No
Listing Terms: Cash, Conventional, FHA, VA Loan
Lot: Conservation Area, Landscaped
Lot Dimensions: 0.12
Number of Pets: 4
Other Equipment: Irrigation Equipment, Private Entrance, Private Yard
Ownership: Fee Simple
Parking: Covered, Driveway
Parking Notes: Covered, Driveway
Patio/Porch: Covered, Front Porch, Rear Porch
Pets Allowed: Number Limit, Yes
Pets Restrictions: A strict limit of no more than four (4) in the aggregate. Livestock or poultry are strictly prohibited.
Property Attached Y/N: No
Property Sub-Type: Single Family Residence
Security: Secured Garage/Parking
Sewer: Public Sewer
Showing Instructions: ShowingTime
Special Sale Provisions: None
Utilities: Electricity Connected, Public, Sewer Connected, Underground Utilities, Water Connected
Vegetation: Trees/Landscaped
Water: Public
Water Access Y/N: No
Water View: Pond
Zoning: PD
Local Schools
High School: Sumner High School
Middle School: Eisenhower-HB
Elementary School: Summerfield Crossing Elementary
Listed By / Shown By
Listed By
Agency Name: REDFIN CORPORATION
Agency Contact: 813-518-8756
Shown By
Agent Name: Yvette Knight
Agent Phone: Cell: (305) 726-1027
Agency Title: Realty 100

Estimate Your Payment
Estimated Payment
$ 1,325.43 per month $701.05 Principal & Interest $532.50 Property Tax $91.88 Homeowner's InsuranceChange Payment Information



Member Participants (and their affiliated licensees, if applicable) shall indicate on their websites that IDX information is provided exclusively for consumers’ personal non-commercial use, that it may not be used for any purpose other than to identify prospective properties consumers may be interested in purchasing, that the data is deemed reliable but is not guaranteed by MLS GRID, and that the use of the MLS GRID Data may be subject to an end user license agreement prescribed by the Member Participant’s applicable MLS if any and as amended from time to time. MLS GRID may, at its discretion, require use of other disclaimers as necessary to protect Member Participant, and/or their MLS from liability.
Based on information submitted to the MLS GRID. All data is obtained from various sources and may not have been verified by broker or MLS GRID. Supplied Open House Information is subject to change without notice. All information should be independently reviewed and verified for accuracy. Properties may or may not be listed by the office/agent presenting the information.
Privacy Policy / DMCA Notice / ADA Accessibility


This site is hosted, designed and copyright
© 1994 - 2026 by
Delta Media Group, Inc. -- Patent Pending --
11008 Leland Groves Drive | MLS# TB8529418
This single family home located at 11008 Leland Groves Drive , Riverview, FL 33579 is currently listed for sale with an asking price of $315,000. This property was built in 2019 and has 3 bedrooms and 2 full baths with 1510 sq. ft. Leland Groves Drive is located in the CARLTON LAKES WEST 2 subdivision. Search CARLTON LAKES WEST 2 real estate on yknight.realty100.com today.