YvetteKnight

BEDS1
BATHS1 full 1 partial
SQUARE FEET1,128
MLS#A12094954
STATUSActive
PROPERTY TYPERental - Condominium
SUBDIVISION1060 BRICKELL CONDO1060 Brickell
Property Description
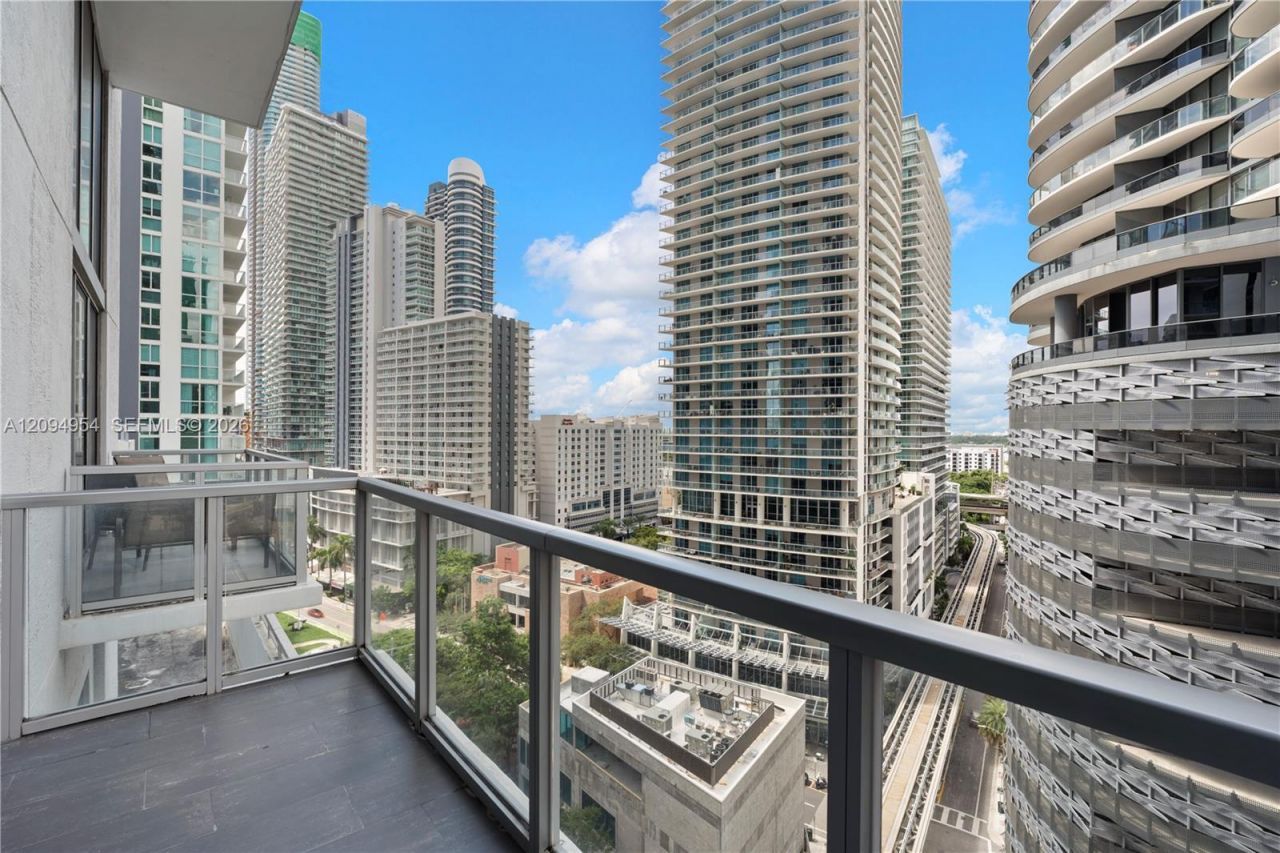
Experience loft living in the heart of Brickell! This spacious 1-bedroom, 1.5-bath residence at 1050 Brickell Avenue offers a distinctive open layout complemented by impressive Brickell views and an abundance of natural light. The unit features the convenience of a brand-new washer and dryer, making everyday living effortless.Enjoy a full-service building offering resort-style amenities, including a swimming pool and whirlpool, fitness center, yoga and aerobics studio, steam rooms, virtual golf simulator, billiards and game room, resident lounge and party room, 24-hour concierge and security, valet parking, and a secured parking garage.Ideally located on Brickell Avenue, youll be surrounded by some of Miamis best dining, shopping, entertainment, and nightlife, with Brickell City Centre, Mary Brickell Village, and convenient public transportation nearby. Enjoy the perfect combination of loft-style living, city views, and an unbeatable location in the center of Brickell.
Property Features
Property Type: Rental - Condominium
Cooling: Central Air
Garage: 1
Heating: Electric
Stories: 34.0
Year Built: 2008
Amenities
Closet Cabinetry
Cooking Island
Entrance Foyer
Feature Descriptions
Appliances: Dishwasher, Dryer, Electric Range, Microwave, Refrigerator, Wall Oven, Washer
Association Amenities: Activity Room, Clubhouse, Community Pool, Elevator(s), Exercise Room, Sauna, Spa/Hot Tub
Crops Included Y/N: No
Flooring: Wood
Home Warranty Y/N: No
Hot Tub: Yes
Lease Considered Y/N: Yes
Lease Terms: 1 Year With Renewal Option
Other Equipment: Elevator
Parcel#: 01-41-38-134-5160
Parking: 1 Space
Parking Notes: 1 Space
Patio/Porch: Porch/Balcony
Property Attached Y/N: No
Property Sub-Type: Condominium
Sauna: Yes
Security: Smoke Detector, Lobby Attended, Key/Card Entry Parking
Sewer: Sewer
Spa: Yes
Water: Municipal Water
Window: Blinds, High Impact Windows, Impact Glass
Local Schools
High School: Washington; Brooker T
Middle School: Shenandoah
Elementary School: Southside
Listed By / Shown By
Listed By
Agency Name: Luxe Properties
Agency Phone: 305-809-7650
Shown By
Agent Name: Yvette Knight
Agent Phone: Cell: (305) 726-1027
Agency Title: Realty 100



Privacy Policy / DMCA Notice / ADA Accessibility


This site is hosted, designed and copyright
© 1994 - 2026 by
Delta Media Group, Inc. -- Patent Pending --
1050 Brickell Ave, Unit 1418 | MLS# A12094954
This property located at 1050 Brickell Ave, Unit 1418, Miami, FL 33131 is currently listed for rent with an asking price of $3,400 / Monthly. Search Miami real estate on yknight.realty100.com today.